

 Site Map

-
Commercial Real Estate
- Brokerage Services
- Develop and Construct
- Group Brokerage
- Industrial
- Land
- Multi-Family
- Retail
- Property Management
- Tenant Representation
-
Group Brokerage
- Churches
- Medical Space
- Hotel/Motel
- Restaurant
BEDS6
BATHS5 full 1 partial
SQUARE FEET5,603
MLS#10836222
STATUSNew
PROPERTY TYPEResidential - Single Family
SUBDIVISIONHarbour Point
NEIGHBORHOODGainesville
Property Description
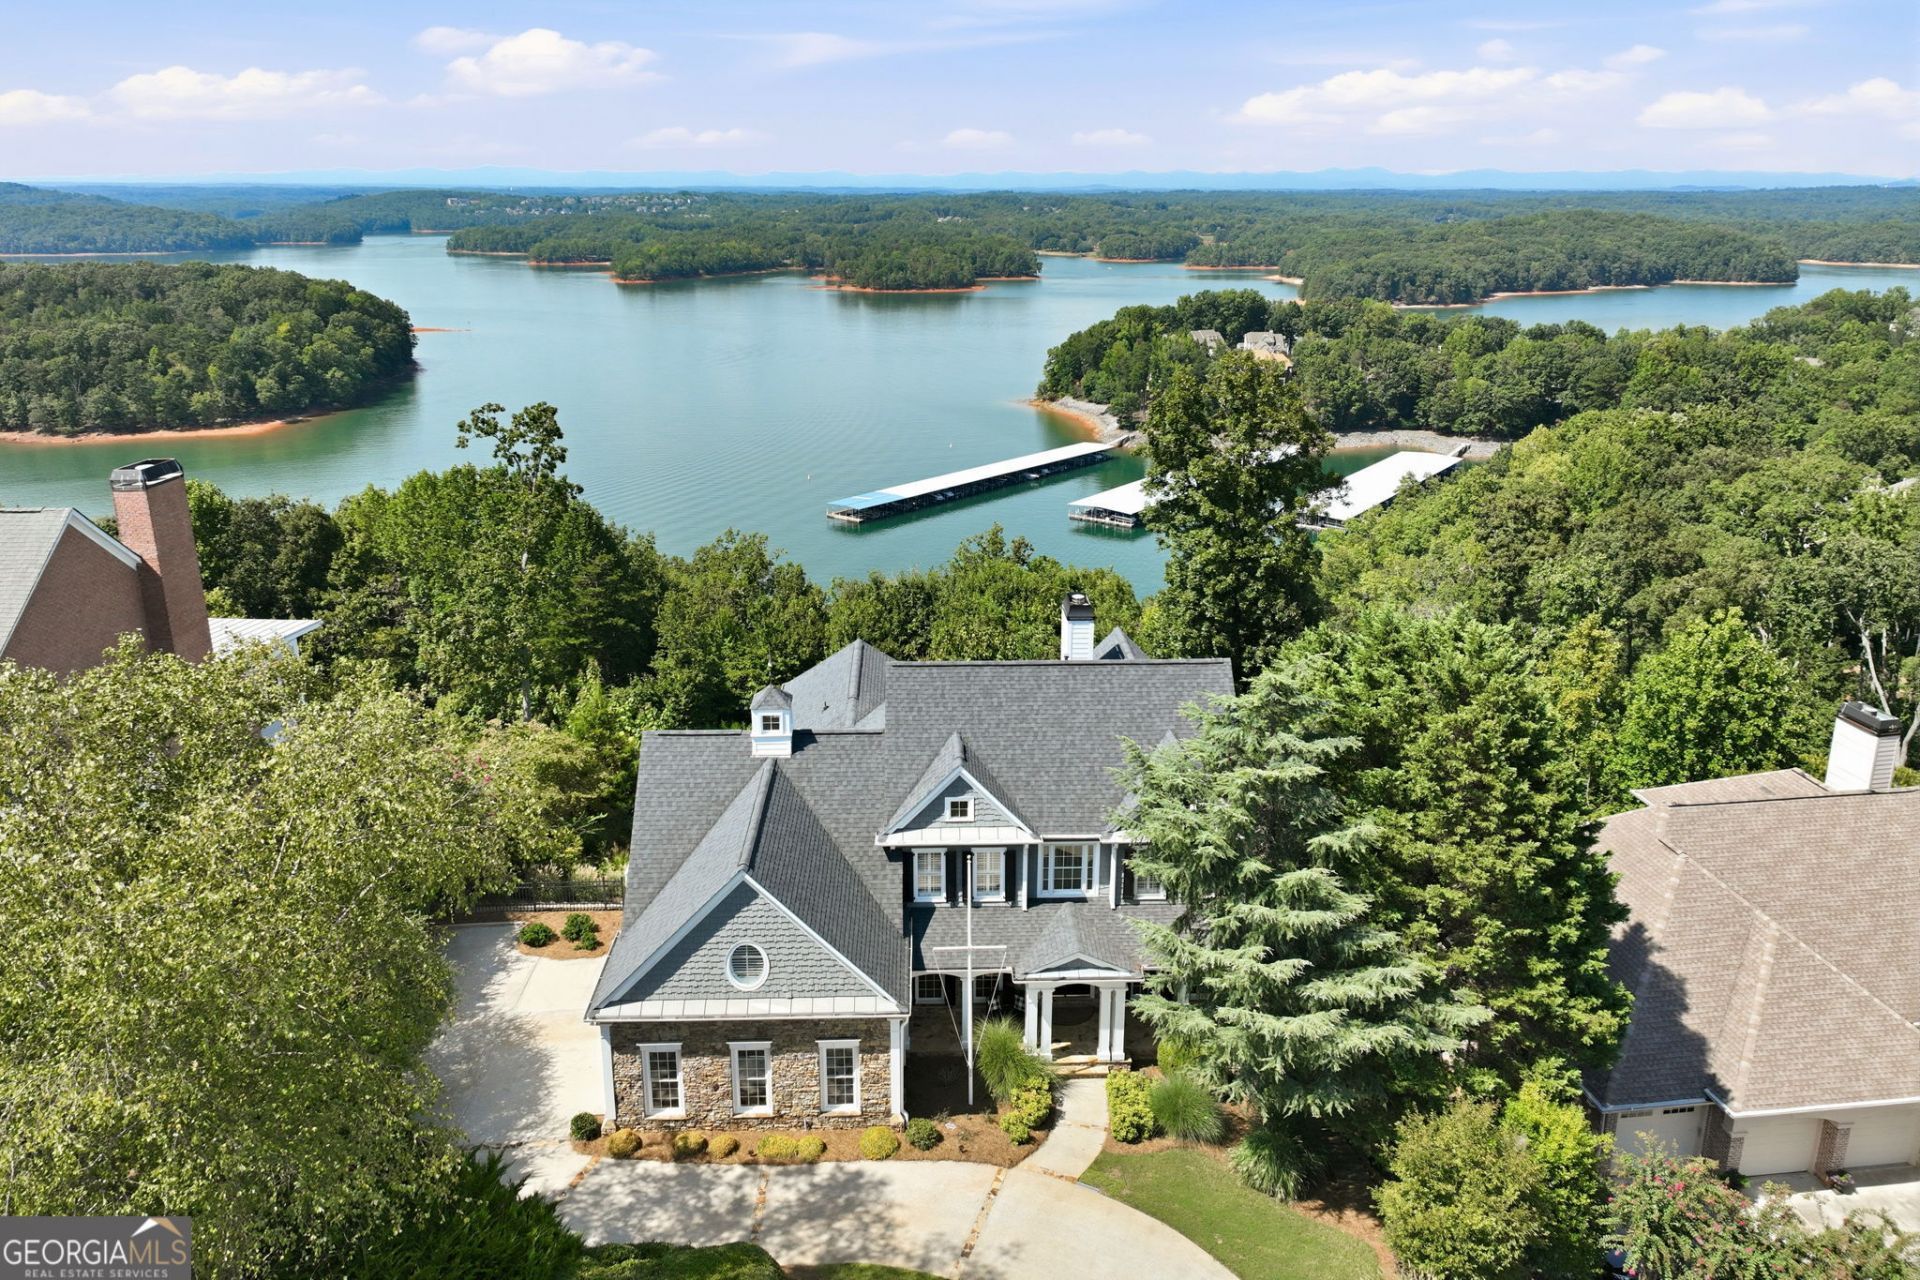
THE LAKE AND MOUNTAIN VIEWS PEOPLE SEARCH YEARS TO FIND! Welcome to an extraordinary Lake Lanier home for sale in Harbour Point, one of Gainesville, Georgia's premier gated resort-style communities. You simply won't find many homes offering this combination of sweeping Lake Lanier and North Georgia mountain views, exceptional living space, luxury upgrades and an active community lifestyle. Enjoy the friendships and social life when you want them, while still having the privacy and peaceful retreat of home. This property has a deep-water boat slip option B-8 available at the private marina, $70,000. Everything is easily accessible by golf cart! With more than $250,000 in upgrades, including a newly installed three-story elevator, this home has been thoughtfully updated for both luxury and effortless everyday living. Offering six bedrooms, five full baths and one half bath, there is exceptional flexibility for family, guests, home offices and multigenerational living. The main level welcomes you with a formal study and dining room, plus a bedroom currently used as a den. At the heart of the home is a fully remodeled kitchen opening to the dramatic two-story great room, where walls of windows draw your attention to the spectacular lake and mountain scenery beyond. Step outside to the spacious deck and screened porch and experience what makes this home truly special. Start the morning with coffee overlooking Lake Lanier, relax in the peaceful surroundings, or entertain friends with an unforgettable backdrop of water and mountain views. Upstairs, the private owner's retreat provides a wonderful place to escape and unwind. A cozy sitting area creates a second private living space and could also serve as a nursery, reading room or home office. Two spacious closets complete the retreat. Three additional bedrooms and two full baths provide plenty of space for family and overnight guests. The finished terrace level is an entertainer's dream, with a billiards room, fireside family room, bar, game room and private ensuite. From game days and cocktail parties to movie nights and extended guest stays, this level gives everyone a place to gather, relax and have fun. With elevator access connecting all three levels, every floor of the home can be enjoyed with ease. And then there is the Harbour Point lifestyle. This sought-after gated Lake Lanier community offers the opportunity to enjoy resort-style amenities, an active social environment and a welcoming neighborhood where neighbors quickly become friends-while privacy is always respected. Be as active and social as you choose, then come home to your own peaceful retreat. Choose from time on the boat at the Yacht Club Marina, to tennis/pickleball, to afternoons at the pool/clubhouse. All just 10 minutes to Gainesville and Dawsonville for shopping and restaurants. Lake Life. Resort Style. Views Worth Waiting For. For buyers searching for a Lake Lanier home for sale with lake and mountain views, luxury living in Gainesville, a gated Lake Lanier community, resort-style amenities, elevator access and exceptional space for entertaining, this Harbour Point home is a rare opportunity. Some buyers search for years for a Lake Lanier view like this. This is the one worth seeing.
Property Features
Property Type: Residential - Single Family
Basement: Yes
Basement: Daylight, Exterior Entry, Finished, Full
Cooling: Ceiling Fan(s), Central Air
Fireplaces: 2
Garage: 3
Heating: Forced Air, Natural Gas
Home Style: Craftsman, Traditional
Lot Size: 0.84 Acres
Roof Type: Composition
Stories: 3.0
Taxes: $2,971
Year Built: 2001
Feature Descriptions
Additional Rooms: Bonus Room, Family Room, Game Room, Great Room, Library, Office
Amenities: Gated, Lake, Marina, Pool, Tennis Court(s)
Appliances: Dishwasher, Microwave, Oven, Refrigerator, Stainless Steel Appliance(s)
Boat Slips: 1
Dining Room: Separate Room
Exterior: Concrete, Stone
Exterior: Balcony, Dock
Fireplace Type: Basement, Gas Starter, Other
Flooring: Carpet, Hardwood, Tile
Frontage: Lakefront
Interior: Bookcases, High Ceilings, Other, Walk-In Closet(s), Wet Bar
Kitchen: Breakfast Bar, Breakfast Room, Kitchen Island, Pantry
Parking Notes: Garage
Sewer: Septic Tank
Swimming Pool: Yes
Utilities: Cable Available, Electricity Available, Natural Gas Available, Phone Available, Underground Utilities, Water Available
Water: Public
Water: Lake
Local Schools
High School: Chestatee
Middle School: Chestatee
Elementary School: Sardis
Listed By / Shown By
Listed By
Agency Name: Sheila Davis Group
Agency Phone: 470-290-8170
Shown By
Agency Title: Crye-Leike Real Estate Services
Agency Phone:

Source: GAMLS
Estimate Your Payment
Estimated Payment
$ 4,275.16 per month $3,560.91 Principal & Interest $247.58 Property Tax $466.67 Homeowner's Insurance
3466 Westhampton Way | MLS# 10836222
This single family home located at 3466 Westhampton Way, Gainesville, GA 30506 is currently listed for sale with an asking price of $1,600,000. This property was built in 2001 and has 6 bedrooms and 5 full and 1 partial baths with 5603 sq. ft. Westhampton Way is located in the Harbour Point subdivision. Search Harbour Point real estate on www.clcommercialrealestate.com today.