

 Site Map

-
Commercial Real Estate
- Brokerage Services
- Develop and Construct
- Group Brokerage
- Industrial
- Land
- Multi-Family
- Retail
- Property Management
- Tenant Representation
-
Group Brokerage
- Churches
- Medical Space
- Hotel/Motel
- Restaurant
BEDS3
BATHS2 full
SQUARE FEET1,912
MLS#3529708
STATUSActive
PROPERTY TYPEResidential - Single Family
SUBDIVISIONFields Of Northmeade
Property Description
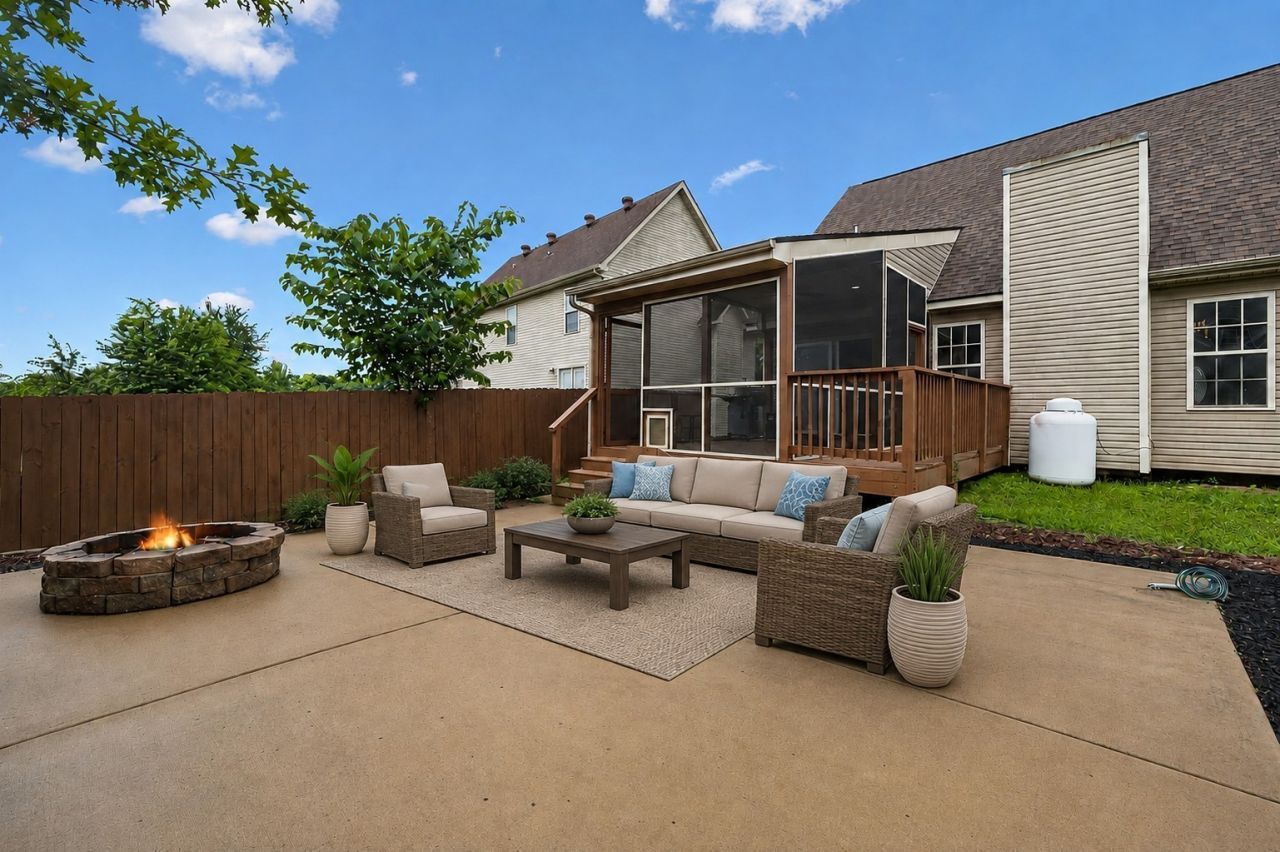
Back on the market due to no fault of the seller! Welcome home to this beautifully maintained Clarksville property featuring numerous updates and thoughtful improvements throughout. Step inside to a spacious living room with a vaulted ceiling and durable low-maintenance LVP flooring that flows through the main living areas. The kitchen is equipped with a reverse osmosis water filtration system, while the primary suite offers a double trey ceiling for an added touch of elegance. Recent major updates provide peace of mind, including a new HVAC system (2020), encapsulated crawl space, and a brand-new roof (2026). Outside, you'll love the privacy-fenced backyard designed for entertaining and relaxation, complete with a screened porch, oversized patio, and fire pit. Additional highlights include a renovated secondary bath (2025), Amish-built storage building, and a current termite contract. This move-in ready home combines comfort, function, and outdoor enjoyment in one exceptional package!
Property Features
Property Type: Residential - Single Family
Basement: Crawl Space
Cooling: Central Air, Electric
Garage: 2 car attached
Heating: Central, Electric
Home Style: Traditional
Lot Size: 0.17 Acres
Roof Type: Shingle
Stories: 2.0
Taxes: $2,263
Year Built: 2009
Amenities
Ceiling Fan(s)
Walk-In Closet(s)
High Speed Internet
Feature Descriptions
Appliances: Oven, Electric Range, Trash Compactor
Days on Site: 2
Exterior: Brick, Vinyl Siding
Fencing: Privacy
Flooring: Carpet, Laminate, Tile, Vinyl
Laundry: Electric Dryer Hookup, Washer Hookup
Lot: Level
Parcel#: 063007H C 03400 00003007H
Parking: Garage Door Opener, Garage Faces Front, Concrete, Driveway
Parking Notes: Garage Door Opener, Garage Faces Front, Concrete, Dri
Patio/Porch: Patio, Deck, Screened
Security: Smoke Detector(s)
Sewer: Public Sewer
Topography: Level
Utilities: Electricity Available, Water Available, Cable Connected
Water: Public
Room Sizes
Bedroom 1: 16x11
Bedroom 2: 10x10
Bedroom 3: 10x10
Recreation Room: 22x20
Dining Room: 10x8
Kitchen: 12x10
Living Room: 20x16
Other Room: 8x5
Local Schools
High School: West Creek High
Middle School: West Creek Middle
Elementary School: Hazelwood Elementary
Listed By / Shown By
Listed By
Agency Name: Team George Weeks Real Estate, LLC
Agency Phone: 6159484098
Shown By
Agency Title: Crye-Leike Real Estate Services
Agency Phone:

Source: Nashville MLS
Estimate Your Payment
Estimated Payment
$ 994.10 per month $712.18 Principal & Interest $188.58 Property Tax $93.33 Homeowner's Insurance
3454 Southwood Dr | MLS# 3529708
This single family home located at 3454 Southwood Dr , Clarksville, TN 37042 is currently listed for sale with an asking price of $320,000. This property was built in 2009 and has 3 bedrooms and 2 full baths with 1912 sq. ft. Southwood Dr is located in the Fields Of Northmeade subdivision. Search Fields Of Northmeade real estate on www.clcommercialrealestate.com today.