

 Site Map

-
Commercial Real Estate
- Brokerage Services
- Develop and Construct
- Group Brokerage
- Industrial
- Land
- Multi-Family
- Retail
- Property Management
- Tenant Representation
-
Group Brokerage
- Churches
- Medical Space
- Hotel/Motel
- Restaurant
BEDS4
BATHS3 full
MLS#10228359
STATUSPending
PROPERTY TYPEResidential - Single Family
SUBDIVISIONSUMMERDALE ESTATES SEC B
NEIGHBORHOODBartlett - East
Property Description
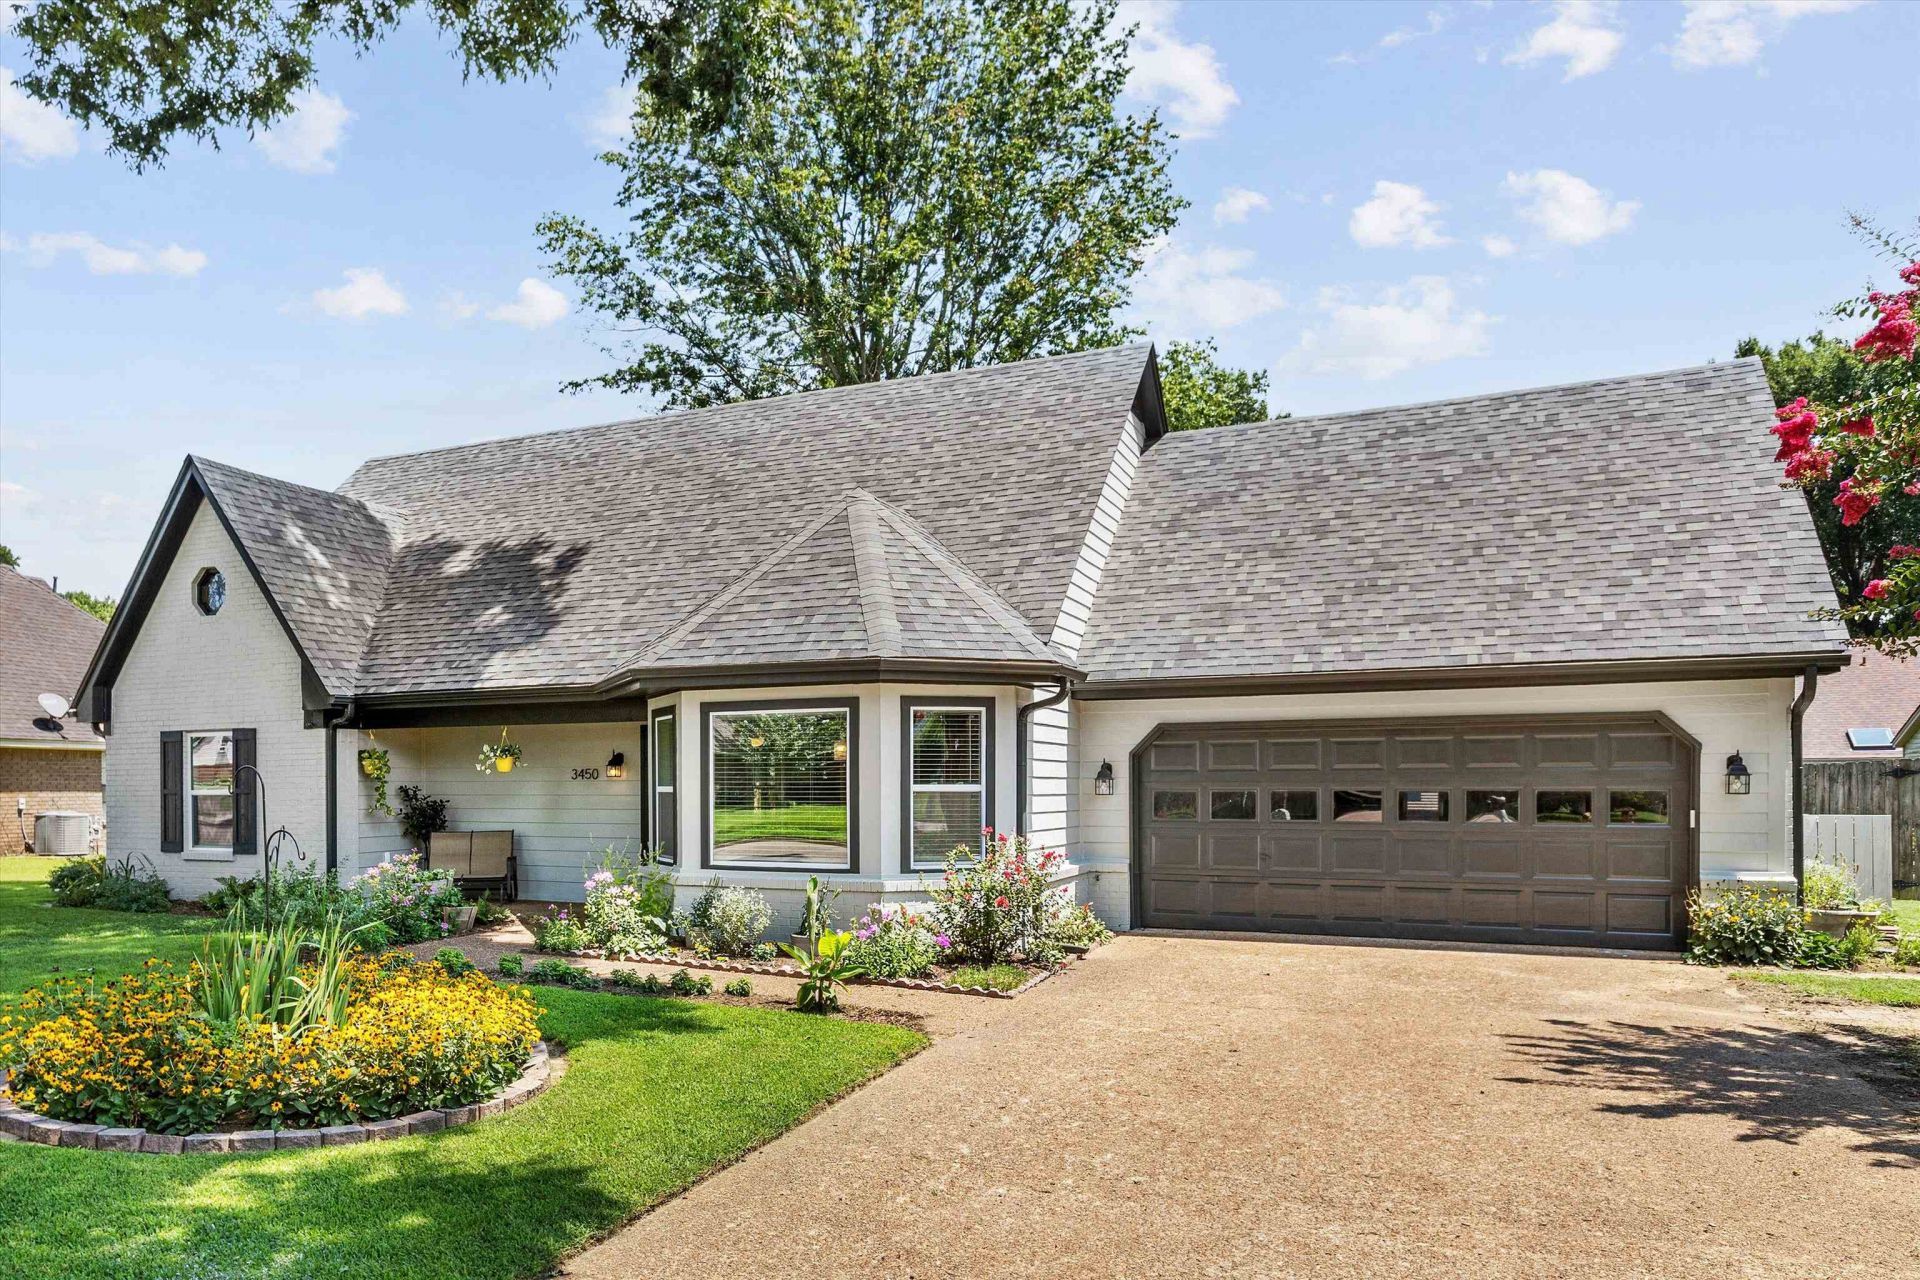
Beautifully remodeled and move-in ready, this 4BR/3BA Bartlett home offers 2,560 SF of family living in a quiet neighborhood. Major updates include a NEW ROOF (2026), fresh interior/exterior paint (2026), new fencing (2026), new water heater (2025) & 6 new windows. The remodeled kitchen (2021) features custom shaker cabinetry, granite countertops, composite sink, stainless appliances, recessed lighting & a bright breakfast area with bay window. The primary suite offers a vaulted ceiling, dual closets and remodeled bath (2025) with expansive shower and double vanity. Updated baths (2026), durable woodgrain tile, gas fireplace, 1st-floor office/library, upstairs bonus/playroom and finished attic add versatility. Enjoy a covered patio, fenced landscaped backyard and 2-car garage. Steps from the neighborhood park, tennis courts, playground and trails, with Appling Lake, BPACC and YMCA nearby. Convenient to Wolfchase, Hwy 64/70, & I-40. A Turnkey Bartlett Gem - Ready for Your Next Chapter!
Property Features
Property Type: Residential - Single Family
Cooling: 220 Wiring, Ceiling Fan(s), Central, Dual System
Fenced: Yes
Fireplaces: 1
Garage: 2 car attached
Heating: Central, Gas, Dual System
Home Style: Traditional
Lot Size: 0.24 Acres
Roof Type: Composition Shingles
Year Built: 1990
Feature Descriptions
Additional Rooms: Laundry Room, Library/Study, Play Room, Bonus Room, Office/Sewing Room, Entry Hall, Attic
Bed and Bath: 1 or More BR Down, Primary Down, Vaulted/Coffered Primary, Split Bedroom Plan, Renovated Bathroom, Luxury Primary Bath, Double Vanity Bath, Full Bath Down
Days on Site: 18
Exterior: Porch, Patio, Covered Patio, Wood Fence, Sidewalks
Exterior/ Windows: Brick Veneer, Wood/Composition, Double Pane Window(s), Storm Door(s)
Fireplace: Masonry, Vented Gas Fireplace, In Living Room
Floors/ Ceilings: Part Carpet, Tile, Smooth Ceiling, Textured Ceiling
Interior: All Window Treatments, Walk-In Closet(s), Attic Access, Walk-In Attic, Smoke Detector(s)
Interior Equipment: Range/Oven, Disposal, Dishwasher, Microwave, Cable Wired
Living/ Dining Room: Separate Living Room, Updated/Renovated Kitchen, Eat-In Kitchen, Separate Breakfast Room, Pantry, Washer/Dryer Connections
Lot: Some Trees, Level, Landscaped, Professionally Landscaped, Wood Fenced
Master Bath: Double Sinks, Separate Shower, Smooth Ceiling, Vaulted/Coffered Ceiling, Vinyl/Luxury Vinyl Floor
Master Bedroom: Level 1,Walk-In Closet, Full Bath, Vaulted/Coffered Ceiling, Smooth Ceiling, Carpet
Parking/ Storage: Driveway/Pad, Garage Door Opener(s), Front-Load Garage
Total Rooms: 8
Water/ Sewer: Gas Water Heater, Public Sewer, Public Water
Room Sizes
Primary Bedroom: 16x13
Bedroom 2: 12x11
Bedroom 3: 16x12
Bedroom 4: 20x12
Dining Area: 12x10
Kitchen: 15x12
Bonus Room: 18x13
Office: 11x11
Living room: 20x15
Listed By / Shown By
Listed By
Agency Name: Sell901 Real Estate
Agency Phone: 901-431-6876
Shown By
Agency Title: Crye-Leike Real Estate Services
Agency Phone:

Source: MAAR MLS
Estimate Your Payment
Estimated Payment
$ 969.13 per month $856.84 Principal & Interest $0.00 Property Tax (data not provided by mls) $112.29 Homeowner's Insurance
3450 Sunswept Dr | MLS# 10228359
This single family home located at 3450 Sunswept Dr, Bartlett, TN 38133 is currently listed for sale with an asking price of $385,000. This property was built in 1990 and has 4 bedrooms and 3 full baths. Sunswept Dr is located in the SUMMERDALE ESTATES SEC B subdivision. Search SUMMERDALE ESTATES SEC B real estate on www.clcommercialrealestate.com today.