

 Site Map

-
Commercial Real Estate
- Brokerage Services
- Develop and Construct
- Group Brokerage
- Industrial
- Land
- Multi-Family
- Retail
- Property Management
- Tenant Representation
-
Group Brokerage
- Churches
- Medical Space
- Hotel/Motel
- Restaurant
BEDS4
BATHS3 full 1 partial
SQUARE FEET2,958
MLS#3526413
STATUSActive
PROPERTY TYPEResidential - Single Family
SUBDIVISIONDorris Farm
Property Description
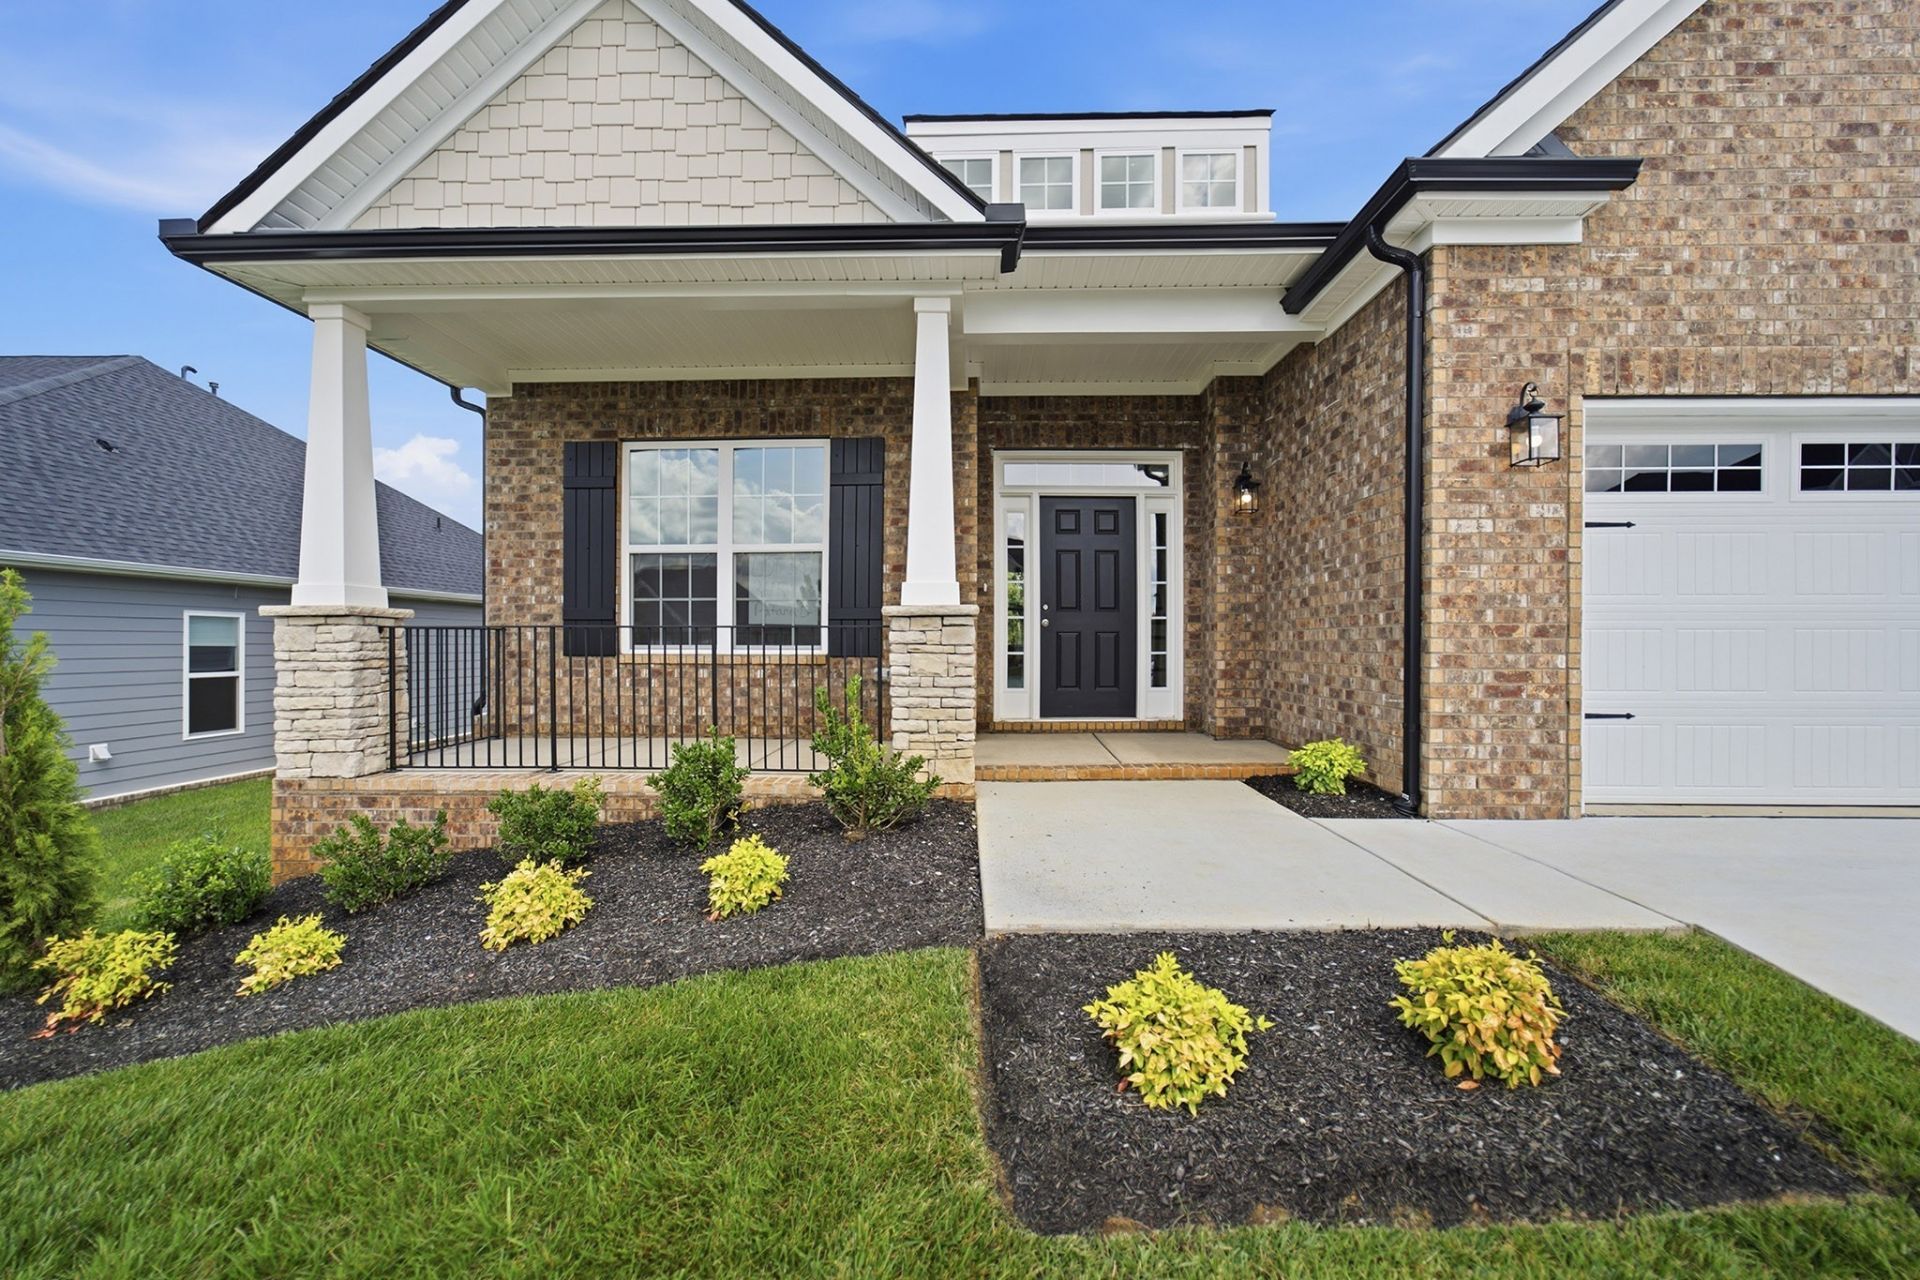
The Drayton floor plan has been elegantly designed to fit today's lifestyle; Step inside as the two-story foyer which leads you to the Formal Dining room, Alternate Luxury Kitchen with Level 4 Natural Stone Countertops, Gas cooktop and Double oven all stainless Steel appliances. $85,000 in Designer Upgrades also includes Full Shiplap gas Fireplace, additional 3 windows added to rear of Great Room and additional 2 windows added to Casual Dining. Owners' Suite is downstairs. The home has the Optional Second Floor with a Vaulted Ceiling Bonus Room, and extra Storage area. The 10X12 Covered Patio also has a gas line for future grill and 3 car Garage. Original Price was $628,000 now our last Drayton has just been made affordable for you $549,990!
Property Features
Property Type: Residential - Single Family
Basement: None
Cooling: Central Air, Dual
Fireplaces: 1
Garage: 3 car attached
Heating: Dual, Natural Gas
Roof Type: Shingle
Stories: 2.0
Taxes: $4,800
Year Built: 2025
Amenities
Entrance Foyer
Extra Closets
High Ceilings
Open Floorplan
Pantry
Walk-In Closet(s)
Feature Descriptions
Appliances: Built-In Electric Oven, Cooktop, Dishwasher, Disposal, Microwave, Stainless Steel Appliance(s)
Association Amenities: Pool, Sidewalks, Underground Utilities
Days on Site: 7
Exterior: Fiber Cement, Brick, Stone
Fireplace: Gas, Great Room
Flooring: Carpet, Laminate
HOA Fee: 65/ Monthly
Laundry: Electric Dryer Hookup, Washer Hookup
Parking: Garage Door Opener, Garage Faces Front, Concrete
Parking Notes: Garage Door Opener, Garage Faces Front, Concrete
Patio/Porch: Patio, Covered, Porch
Sewer: Public Sewer
Utilities: Natural Gas Available, Water Available
Water: Public
Room Sizes
Bedroom 1: 18x14
Bedroom 2: 14x14
Bedroom 3: 13x13
Bedroom 4: 13x13
Dining Room: 11x12
Kitchen: 11x16
Living Room: 20x18
Local Schools
High School: White House High School
Middle School: White House Middle School
Elementary School: Harold B. Williams Elementary School
Listed By / Shown By
Listed By
Agency Name: CastleRock dba The Jones Company
Agency Phone: 6159312275
Shown By
Agency Title: Crye-Leike Real Estate Services
Agency Phone:

Source: Nashville MLS
Estimate Your Payment
Estimated Payment
$ 1,784.45 per month $1,224.04 Principal & Interest $400.00 Property Tax $160.41 Homeowner's Insurance
345 Patana | MLS# 3526413
This single family home located at 345 Patana , White House, TN 37188 is currently listed for sale with an asking price of $549,990. This property was built in 2025 and has 4 bedrooms and 3 full and 1 partial baths with 2958 sq. ft. Patana is located in the Dorris Farm subdivision. Search Dorris Farm real estate on www.clcommercialrealestate.com today.