

 Site Map

-
Commercial Real Estate
- Brokerage Services
- Develop and Construct
- Group Brokerage
- Industrial
- Land
- Multi-Family
- Retail
- Property Management
- Tenant Representation
-
Group Brokerage
- Churches
- Medical Space
- Hotel/Motel
- Restaurant
BEDS4
BATHS2 full
SQUARE FEET2,200
MLS#10839437
STATUSNew
PROPERTY TYPEResidential - Mobile Home
NEIGHBORHOODHeflin
Property Description
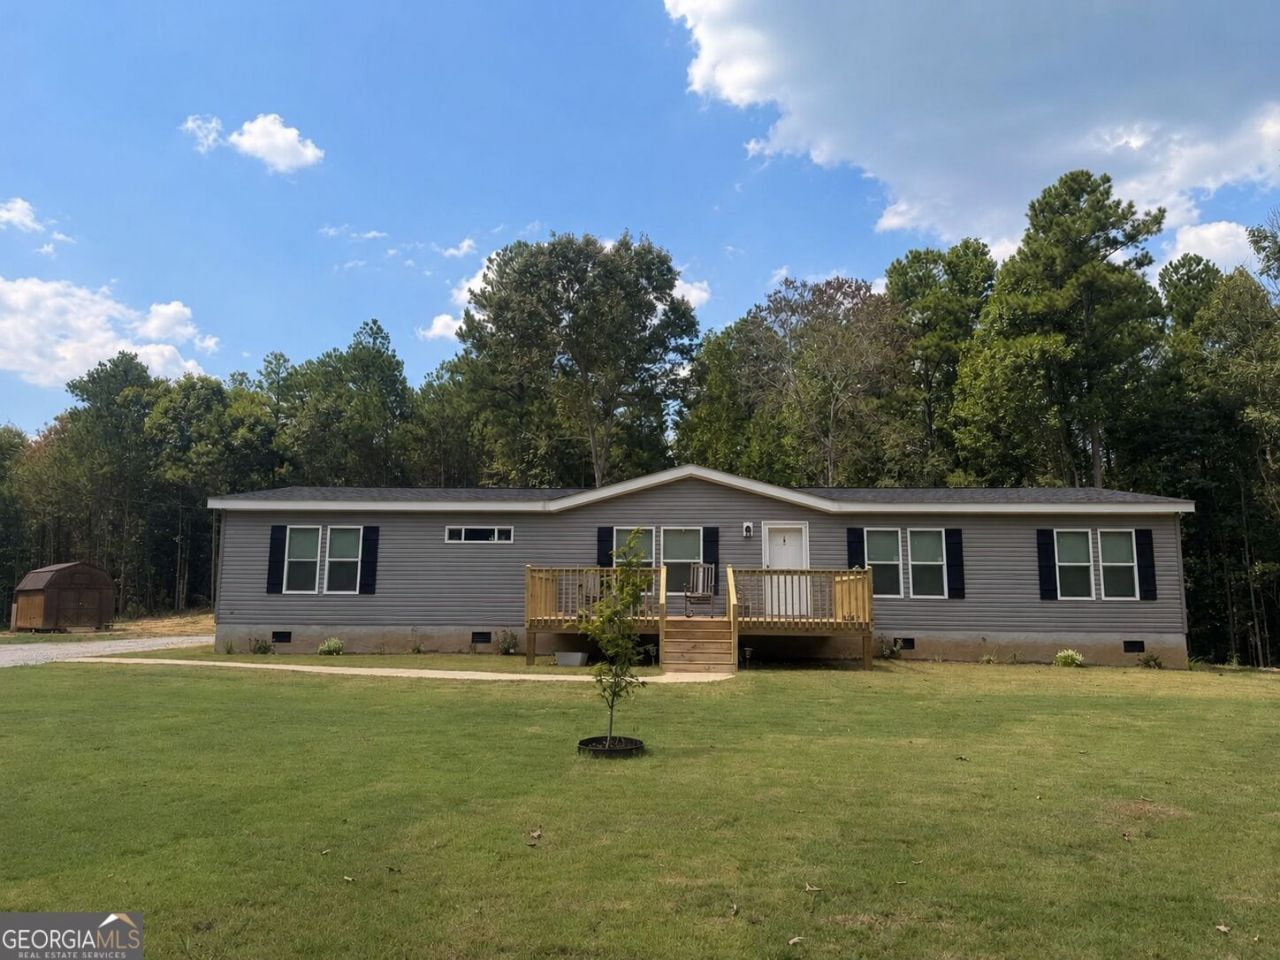
Looking for privacy, land, and a beautiful newer home just over the Alabama line? This 2026 farmhouse-style manufactured home sits on 5 private acres in the Heflin area and is located in the Ranburne School District. Offering 4 bedrooms, 2 bathrooms, and approximately 2,200 square feet, this home features an open concept layout, split-bedroom floor plan, large kitchen island, tons of cabinet space, and a walk-in pantry. The oversized primary suite includes a separate sitting area, walk-in closet, and spacious private bath. Outside, enjoy a welcoming front deck, large back deck, fenced backyard, fresh sod, seeded landscaping, and plenty of room to spread out, garden, bring animals, or create the small farm setup you've been dreaming about. An outdoor storage building adds extra convenience. Tucked away with a peaceful country feel, yet only 1 minute from I-20, about 25 minutes to Bremen or Oxford, approximately 1 hour to Atlanta, and just over an hour to Birmingham. If you've been searching for more land, more privacy, and lower Alabama taxes without giving up convenience, this one is a must-see. Call today!
Property Features
Property Type: Residential - Mobile Home
Basement: None
Cooling: Central Air
Fireplaces: 1
Heating: Central
Home Style: Ranch
Lot Size: 5.00 Acres
Roof Type: Composition
Stories: 1.0
Taxes: $0
Year Built: 2025
Feature Descriptions
Additional Rooms: Bonus Room, Laundry
Appliances: Dishwasher, Range
Equipment: Satellite Dish
Exterior: Vinyl Siding
Fencing: Back Yard, Chain Link
Fireplace Type: Living Room
Flooring: Vinyl
Interior: Double Vanity, In-Law Floorplan, Master On Main Level, Roommate Plan, Separate Shower, Soaking Tub, Split Bedroom Plan, Walk-In Closet(s)
Kitchen: Breakfast Area, Breakfast Bar, Country Kitchen, Kitchen Island, Pantry, Walk-in Pantry
Parking Notes: Parking Pad, RV Access/Parking, Boat
Sewer: Septic Tank
Structures: Outbuilding
Topography: Level, Open Lot, Private
Utilities: Electricity Available, Propane, Water Available
Vegetation: Cleared, Partially Wooded
Water: Public
Local Schools
High School: Ranburne
Middle School: Ranburne
Elementary School: Ranburne
Listed By / Shown By
Listed By
Agency Name: SmallTown Real Estate
Agency Phone: 256-463-4663
Shown By
Agency Title: Crye-Leike Real Estate Services
Agency Phone:

Source: GAMLS
Estimate Your Payment
Estimated Payment
$ 818.10 per month $723.31 Principal & Interest $0.00 Property Tax (data not provided by mls) $94.79 Homeowner's Insurance
3443 County Road 60 | MLS# 10839437
This single family home located at 3443 County Road 60, Heflin, AL 36264 is currently listed for sale with an asking price of $325,000. This property was built in 2025 and has 4 bedrooms and 2 full baths with 2200 sq. ft.Search Heflin real estate on www.clcommercialrealestate.com today.