

 Site Map

-
Commercial Real Estate
- Brokerage Services
- Develop and Construct
- Group Brokerage
- Industrial
- Land
- Multi-Family
- Retail
- Property Management
- Tenant Representation
-
Group Brokerage
- Churches
- Medical Space
- Hotel/Motel
- Restaurant
BEDS6
BATHS3 full 1 partial
SQUARE FEET4,503
MLS#21926989
STATUSActive
PROPERTY TYPEResidential - Single Family
SUBDIVISIONMetes And Bounds
Property Description
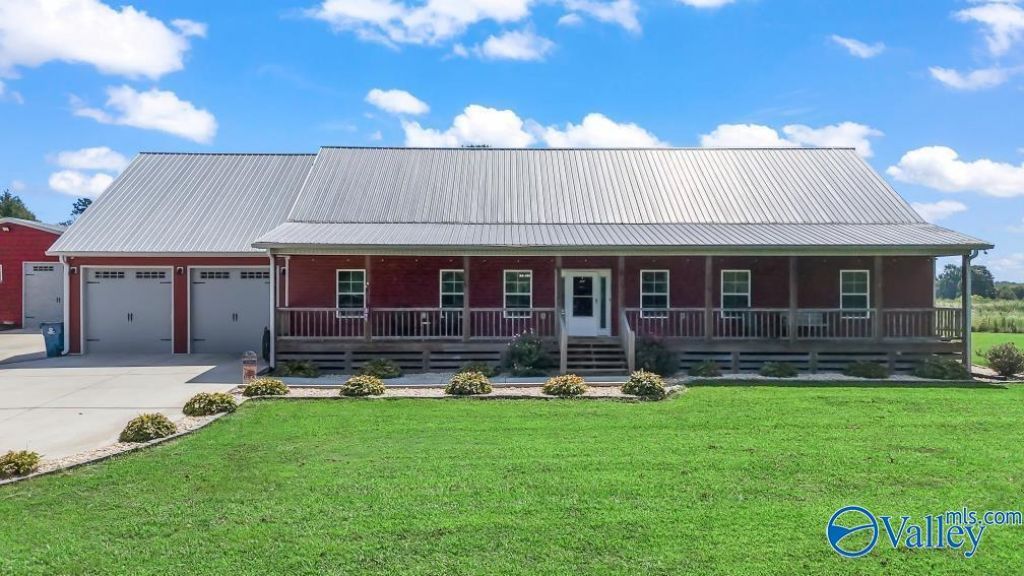
Spacious 6BR/4BA home on 3 acres just outside Albertville city limits! Open floor plan with 5 bedrooms on the main level plus an office. Kitchen features granite counter tops and stainless steel appliances and opens to the living area. Oversized primary suite offers double vanity, soaking tub, tile shower & large walk-in closet. Upstairs includes a 6th bedroom plus bonus/media room. Enjoy a covered front porch, covered back deck & metal roof. Attached 2-car garage plus insulated 30x40 detached 2-car shop with power and concrete floor. Plenty of space inside and out, conveniently located near Albertville. Let's make it happen!
Property Features
Property Type: Residential - Single Family
Basement: Crawl Space
Cooling: Central 1
Heating: Central 1,Gas(n/a use NGas or PGas), Wall Furnace
Lot Size: 3.00 Acres
Stories: 2.0
Year Built: 2019
Feature Descriptions
Appliances: Dishwasher, Microwave, Refrigerator, Gas Oven, Tankless Water Heater
Bathrooms Full: 3
Bathrooms Half: 1
Cooling Y/N: Yes
Days on Site: 12
Exterior: Det. Bldg, Drive-Concrete, Drive-Paved/Asphalt
Heating Y/N: Yes
Parcel #: 2006240000015.000
Parking: Garage-Two Car, Garage-Attached, Garage Faces Front, Driveway-Concrete, Driveway-Paved/Asphalt
Patio/Porch: Covered Deck, Deck, Front Porch, Covered Porch
Rooms Total: 11
Sewer: Septic Tank
Water: Public
Local Schools
High School: Douglas High School
Middle School: Douglas
Elementary School: Douglas Elementary School
Listed By / Shown By
Listed By
Agency Name: Leading Edge Re Group-Gtsv.
Shown By
Agency Title: Crye-Leike Real Estate Services
Agency Phone:

Source: Huntsville/Valley MLS
Estimate Your Payment
Estimated Payment
$ 1,384.23 per month $1,223.84 Principal & Interest $0.00 Property Tax (data not provided by mls) $160.39 Homeowner's Insurance
3439 Oneonta Cut-off Road | MLS# 21926989
This single family home located at 3439 Oneonta Cut-off Road, Albertville, AL 35950 is currently listed for sale with an asking price of $549,900. This property was built in 2019 and has 6 bedrooms and 3 full and 1 partial baths with 4503 sq. ft. Oneonta Cut-off Road is located in the Metes And Bounds subdivision. Search Metes And Bounds real estate on www.clcommercialrealestate.com today.