

 Site Map

-
Commercial Real Estate
- Brokerage Services
- Develop and Construct
- Group Brokerage
- Industrial
- Land
- Multi-Family
- Retail
- Property Management
- Tenant Representation
-
Group Brokerage
- Churches
- Medical Space
- Hotel/Motel
- Restaurant
BEDS3
BATHS2 full 1 partial
SQUARE FEET2,424
MLS#3520386
STATUSActive
PROPERTY TYPEResidential -
SUBDIVISIONAve South Townhomes
Property Description
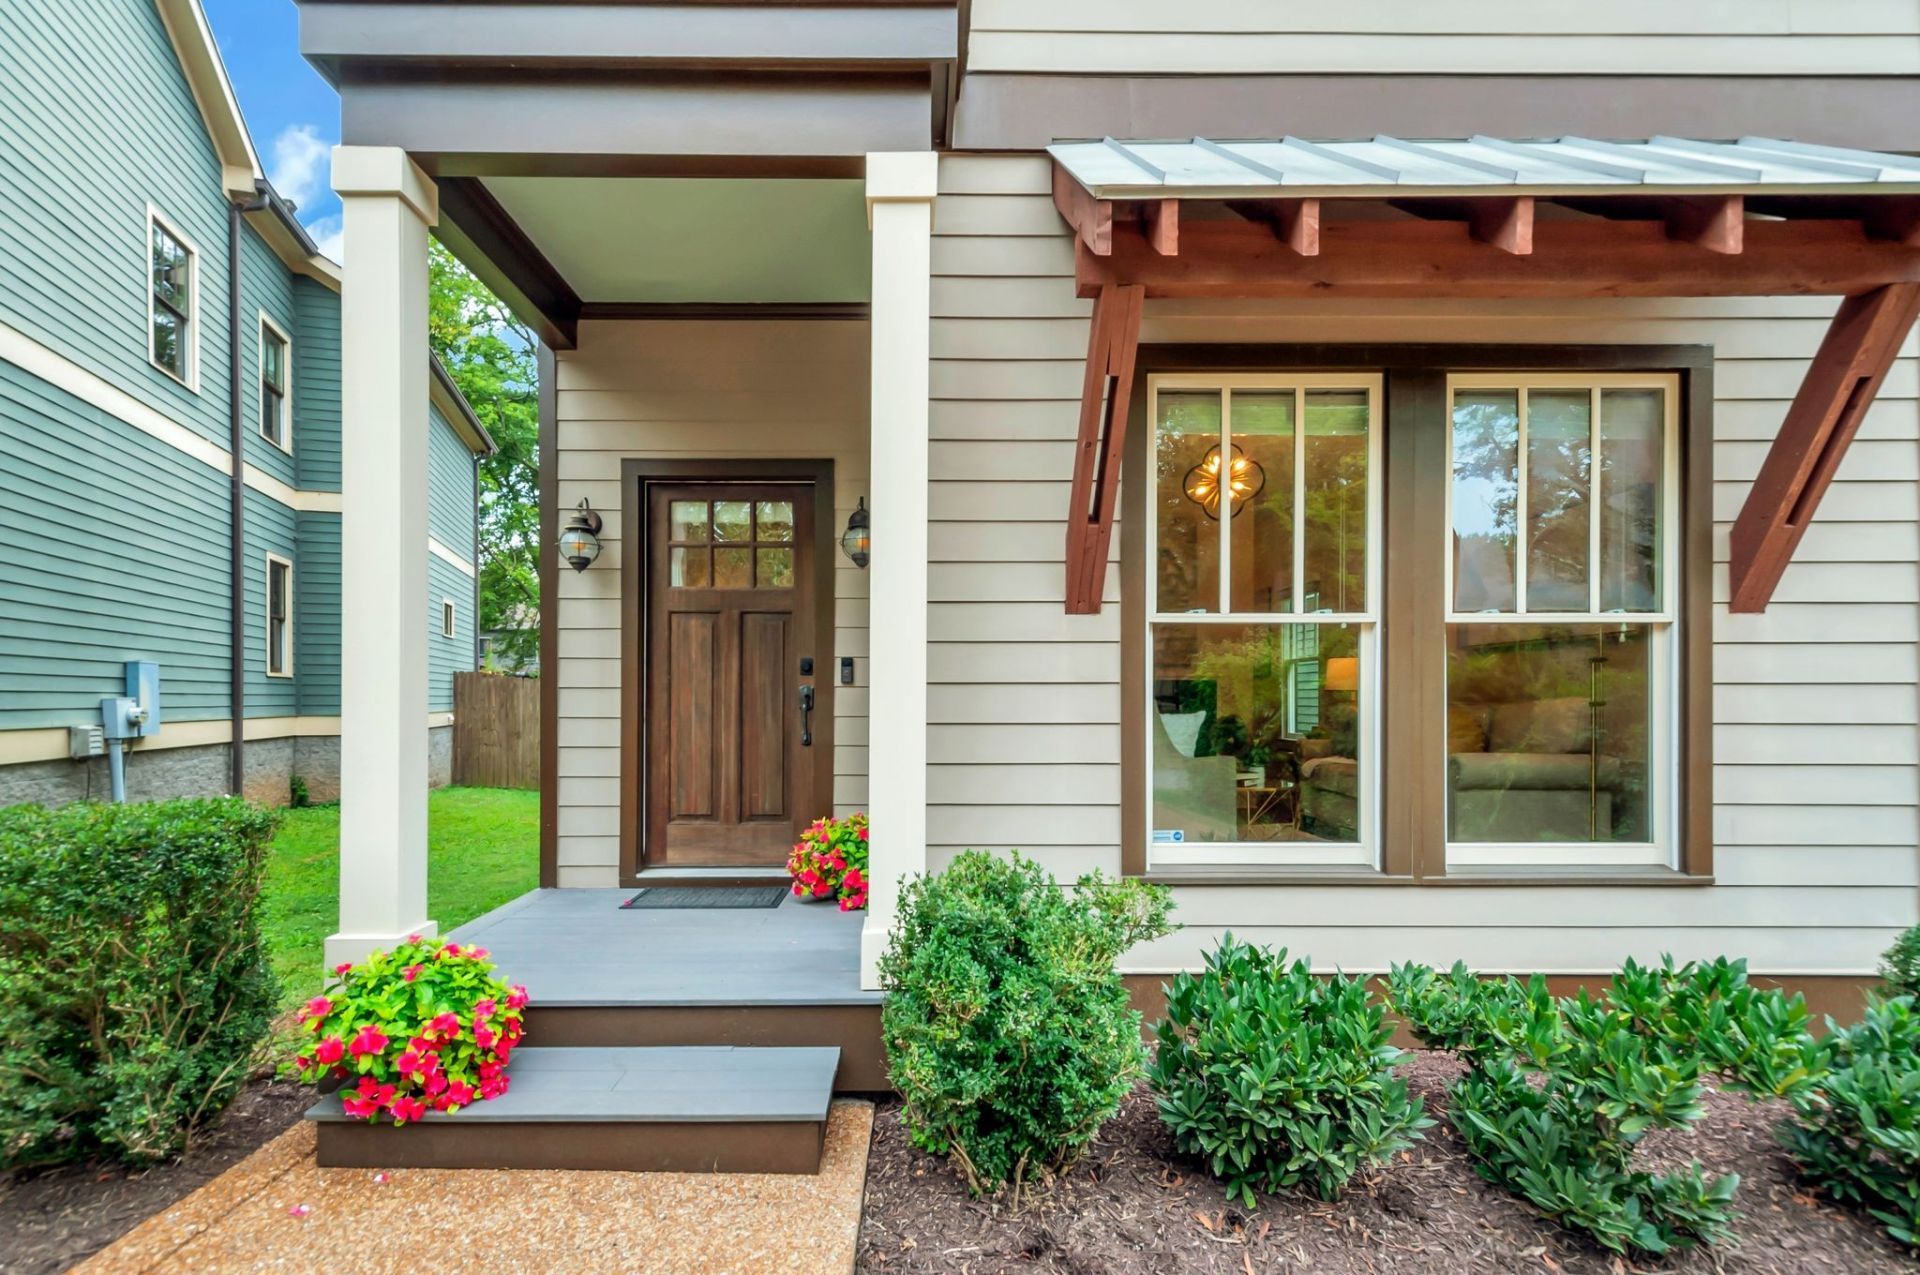
Spacious and meticulously maintained 3-bedroom, 2.5-bath home in an unbeatable location! Enjoy a fenced-in yard with plenty of space to relax, entertain, or enjoy the outdoors. Ideally situated within walking distance of Vanderbilt University and Hillsboro Village, offering easy access to restaurants, coffee shops, shopping, and more. A rare combination of comfort, convenience, and location in one of Nashville's most desirable neighborhoods. New water heater 2025. First floor HVAC unit replaced 2025. Washer and dryer remain. No HOA!
Property Features
Property Type: Residential -
Basement: Crawl Space
Cooling: Central Air
Fireplaces: 2
Heating: Central, Natural Gas
Lot Size: 0.03 Acres
Roof Type: Asphalt
Stories: 2.0
Taxes: $5,881
Year Built: 2013
Amenities
Ceiling Fan(s)
Extra Closets
Open Floorplan
Pantry
Walk-In Closet(s)
Balcony
Feature Descriptions
Appliances: Electric Oven, Gas Range
Days on Site: 9
Exterior: Fiber Cement, Hardboard Siding
Fencing: Back Yard
Fireplace: Den, Living Room
Flooring: Wood
Laundry: Electric Dryer Hookup, Washer Hookup
Parcel#: 104100Q00900CO
Parking: Aggregate
Parking Notes: Aggregate
Patio/Porch: Porch, Covered, Deck
Security: Security System, Smoke Detector(s)
Sewer: Public Sewer
Utilities: Natural Gas Available, Water Available
Water: Public
Room Sizes
Bedroom 1: 18x15
Bedroom 2: 18x12
Bedroom 3: 12x12
Den: 20x16
Dining Room: 16x12
Kitchen: 14x10
Living Room: 13x12
Local Schools
High School: Hillsboro Comp High School
Middle School: West End Middle School
Elementary School: Eakin Elementary
Listed By / Shown By
Listed By
Agency Name: Wilson Group Real Estate
Agency Phone: 6154363031
Shown By
Agency Title: Crye-Leike Real Estate Services
Agency Phone:

Source: Nashville MLS
Estimate Your Payment
Estimated Payment
$ 2,476.18 per month $1,755.97 Principal & Interest $490.08 Property Tax $230.13 Homeowner's Insurance
3433 33rd Ave S, Unit A | MLS# 3520386
This home located at 3433 33rd Ave S, Unit A, Nashville, TN 37212 is currently listed for sale with an asking price of $789,000. This property was built in 2013 and has 3 bedrooms and 2 full and 1 partial baths with 2424 sq. ft. 33rd Ave S, Unit A is located in the Ave South Townhomes subdivision. Search Ave South Townhomes real estate on www.clcommercialrealestate.com today.