

 Site Map

-
Commercial Real Estate
- Brokerage Services
- Develop and Construct
- Group Brokerage
- Industrial
- Land
- Multi-Family
- Retail
- Property Management
- Tenant Representation
-
Group Brokerage
- Churches
- Medical Space
- Hotel/Motel
- Restaurant
BEDS5
BATHS4 full 1 partial
SQUARE FEET3,615
MLS#26014640
STATUSActive
PROPERTY TYPEResidential - Single Family
SUBDIVISIONINDIAN HILLS
NEIGHBORHOODFAIRFIELD BAY
Property Description
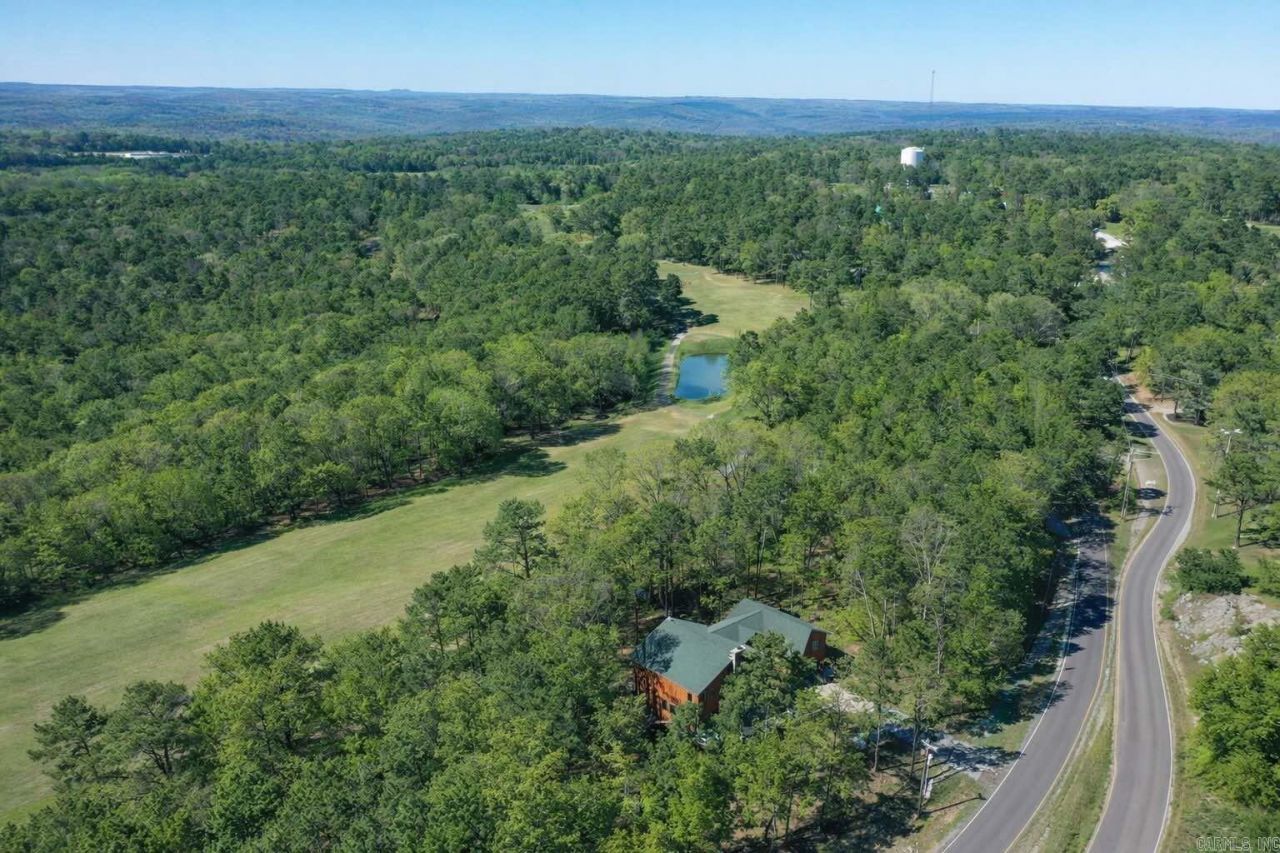
Golf Course Living in Fairfield Bay ??? 5 Bedrooms | 4.5 Baths | 3,615± Sq Ft Overlooking the 7th and 8th holes of Indian Hills Golf Course, this spacious Fairfield Bay home offers the perfect combination of room, privacy, and resort-style living. With approximately 3,615 square feet, 5 bedrooms, and 4.5 baths, there's plenty of space for a full-time residence, second home, or a place where the entire family can gather and still have room to spread out. The main level features a comfortable living area with fireplace, a well-appointed kitchen, and a spacious primary suite. Upstairs you'll find four additional bedrooms and three full baths, including two en suites, making the layout especially well suited for family and overnight guests. Multiple decks take advantage of the beautiful wooded and golf-course setting, providing great spaces for morning coffee, outdoor dining, or relaxing after a day on the course or lake. Situated on two golf-course lots, the property also features low-maintenance Hardie siding and composite decking, a large garage, and a safe room. And the location is hard to beat. Enjoy golf just outside your door while being only minutes from everything Fairfield Bay
Property Features
Property Type: Residential - Single Family
Cooling: Central
Heating: Central Heat, Zoned Units
Home Style: Contemporary
Lot Size: 0.50 Acres
Stories: 2.0
Taxes: $2,238
Year Built: 2017
Amenities
Patio
Deck
Porch
Guttering
Storm Cellar
Feature Descriptions
Appliance(s)/Kitchen Equipment: Double Oven, Microwave, Electric Range, Surface Range, Dishwasher, Trash Compactor, Pantry, Ice Maker Connection, Wall Oven, Convection Oven
Area Amenities: Swimming Pool(s), Tennis Court(s), Playground, Clubhouse, Picnic Area, Mandatory Fee, Marina, Golf Course, Fitness/Bike Trail
Association/Condo Fees: Water/Sewer, Garbage, Private Roads
Days on Site: 141
Dining: Kitchen/Dining Combo, Living/Dining Combo
Exterior: Composition, Hardie Board
Fireplace: Woodburning-Site-Built
Flooring: Carpet, Wood, Other (see remarks)
Lake Name: Greers Ferry
Lot descriprion: Sloped, Golf Course Frontage, In Subdivision, Common to Golf Course, Golf View
Lot Dimensions: 0.5 acre(s)
Other Room(s): Den/Family Room, Bonus Room, Laundry, Safe/Storm Room
Parking Notes: Garage, Four Car or More, Side Entry
Sewer: Septic
Special View Info: Golf
Water: Public Water
Listed By / Shown By
Listed By
Agency Name: Laughter Realty
Agency Phone: 870-732-5200
Shown By
Agency Title: Crye-Leike Real Estate Services
Agency Phone:

Source: Arkansas MLS
Estimate Your Payment
Estimated Payment
$ 1,618.81 per month $1,266.35 Principal & Interest $186.50 Property Tax $165.96 Homeowner's Insurance
342 Snead Drive | MLS# 26014640
This single family home located at 342 Snead Drive, Fairfield Bay, AR 72088 is currently listed for sale with an asking price of $569,000. This property was built in 2017 and has 5 bedrooms and 4 full and 1 partial baths with 3615 sq. ft. Snead Drive is located in the INDIAN HILLS subdivision. Search INDIAN HILLS real estate on www.clcommercialrealestate.com today.