

 Site Map

-
Commercial Real Estate
- Brokerage Services
- Develop and Construct
- Group Brokerage
- Industrial
- Land
- Multi-Family
- Retail
- Property Management
- Tenant Representation
-
Group Brokerage
- Churches
- Medical Space
- Hotel/Motel
- Restaurant
BEDS3
BATHS2 full
SQUARE FEET1,404
MLS#10000186
STATUSActive
PROPERTY TYPEResidential - Mobile Home
SUBDIVISIONNot In Subdivision
NEIGHBORHOOD304 - SW Johnson City
Property Description
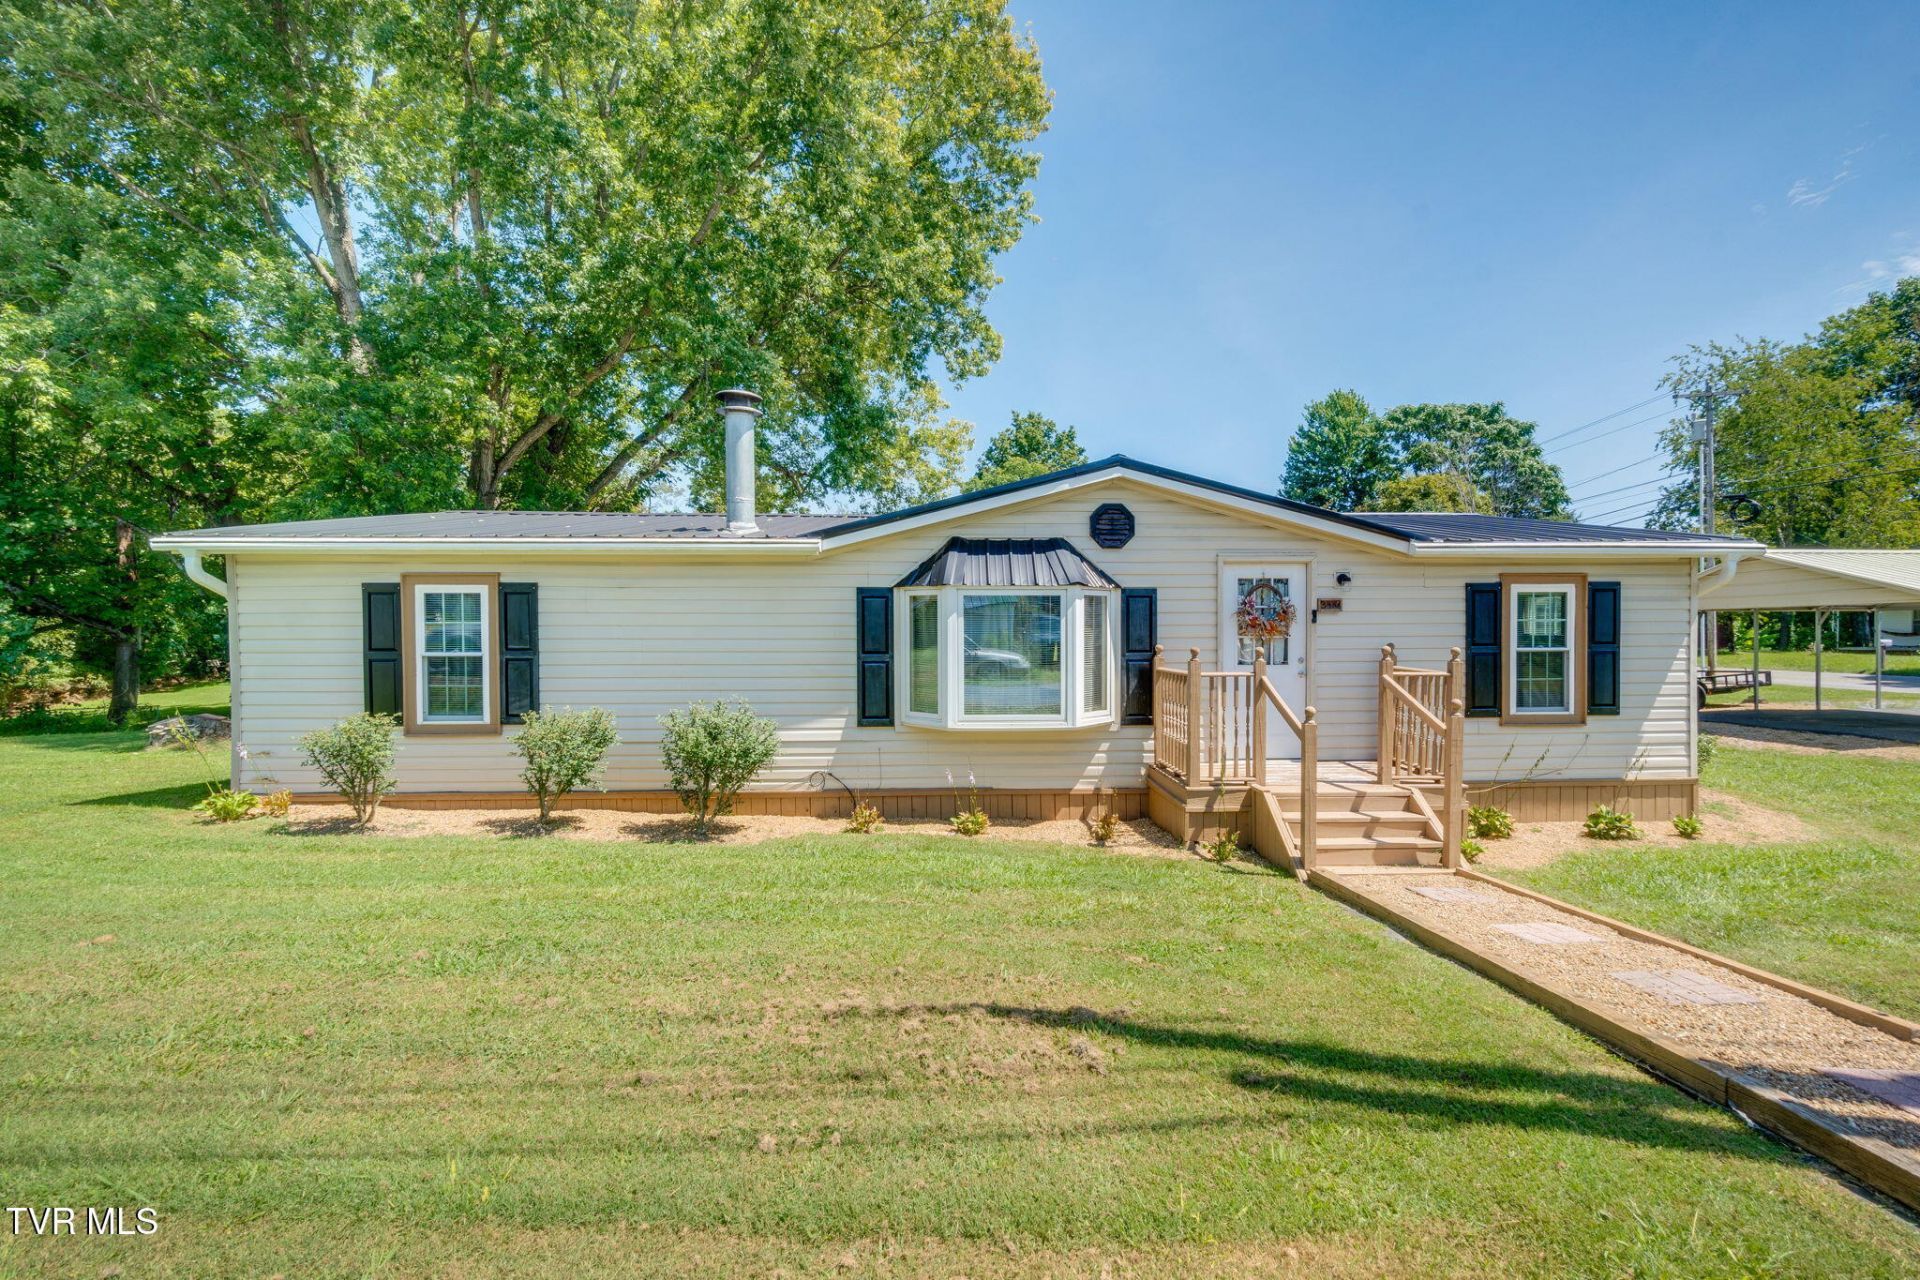
This great Johnson City home has gotten some great additions and the next owners will surely benefit! Offering 3 bedrooms and 2 full bathrooms, this home has been well maintained and received multiple additions. Both porches and the outdoor storage building have both received facelifts. New leaf shield gutters with a 50 year transferable warranty have been installed and routed to ensure proper drainage. The driveway has been paved (previously graveled) and a large carport was added for the convenience of covered parking. New walkways offer ease of entry in the front and back and fresh landscaping encircles the home. A new fence fully encloses your backyard. The cosmetic updates in the home are apparent, making this truly move in ready! The location itself is as convenient as it gets, sitting in close proximity to Johnson City Medical Center, ETSU, and a multitude of restaurants, Walmart, and grocery stores. Come visit this cute, convenient home on a level corner lot in a great location and make it your home!
Property Features
Property Type: Residential - Mobile Home
Cooling: Ceiling Fan(s), Central Air
Fireplaces: 1
Heating: Central, Electric
Home Style: See Remarks
Lot Size: 0.22 Acres
Roof Type: Metal
Stories: 1.0
Year Built: 1996
Feature Descriptions
Appliances: Dishwasher, Electric Range, Microwave, Refrigerator
Days on Site: 3
Exterior: Vinyl Siding
Fencing: Back Yard, Full
Fireplace: Living Room
Flooring: Ceramic Tile, Laminate
Foundation: Block, Pillar/Post/Pier
Interior: Built-in Features, Remodeled, Restored, Walk-In Closet(s)
Laundry: Electric Dryer Hookup, Washer Hookup
Lot Dimensions: 74 X 139 X 68 X 129 IRR
Parcel Id: 053g B 010.00
Parking: Asphalt, Carport
Rooms Total: 7
Sewer: Septic Tank
Structures: Outbuilding, Shed(s), Storage
Topography: Level
Utilities: Cable Available
Water: Public
Windows: Double Pane Windows, Insulated Windows
Zoning: Res
Local Schools
High School: David Crockett
Middle School: Jonesborough
Elementary School: Jonesborough
Listed By / Shown By
Listed By
Agency Name: Property Executives Johnson City
Agency Phone: 423-952-0226
Shown By
Agency Title: Crye-Leike Real Estate Services
Agency Phone:

Source: Tennesse Virginia MLS
Estimate Your Payment
Estimated Payment
$ 629.31 per month $556.39 Principal & Interest $0.00 Property Tax (data not provided by mls) $72.92 Homeowner's Insurance
3410 Mckinley Road | MLS# 10000186
This single family home located at 3410 Mckinley Road, Johnson City, TN 37604 is currently listed for sale with an asking price of $250,000. This property was built in 1996 and has 3 bedrooms and 2 full baths with 1404 sq. ft. Mckinley Road is located in the Not In Subdivision subdivision. Search Not In Subdivision real estate on www.clcommercialrealestate.com today.