

 Site Map

-
Commercial Real Estate
- Brokerage Services
- Develop and Construct
- Group Brokerage
- Industrial
- Land
- Multi-Family
- Retail
- Property Management
- Tenant Representation
-
Group Brokerage
- Churches
- Medical Space
- Hotel/Motel
- Restaurant
BEDS4
BATHS2 full 1 partial
SQUARE FEET2,200
MLS#3531634
STATUSActive
PROPERTY TYPEResidential - Single Family
SUBDIVISIONThe Reserve At Bellshire
Property Description
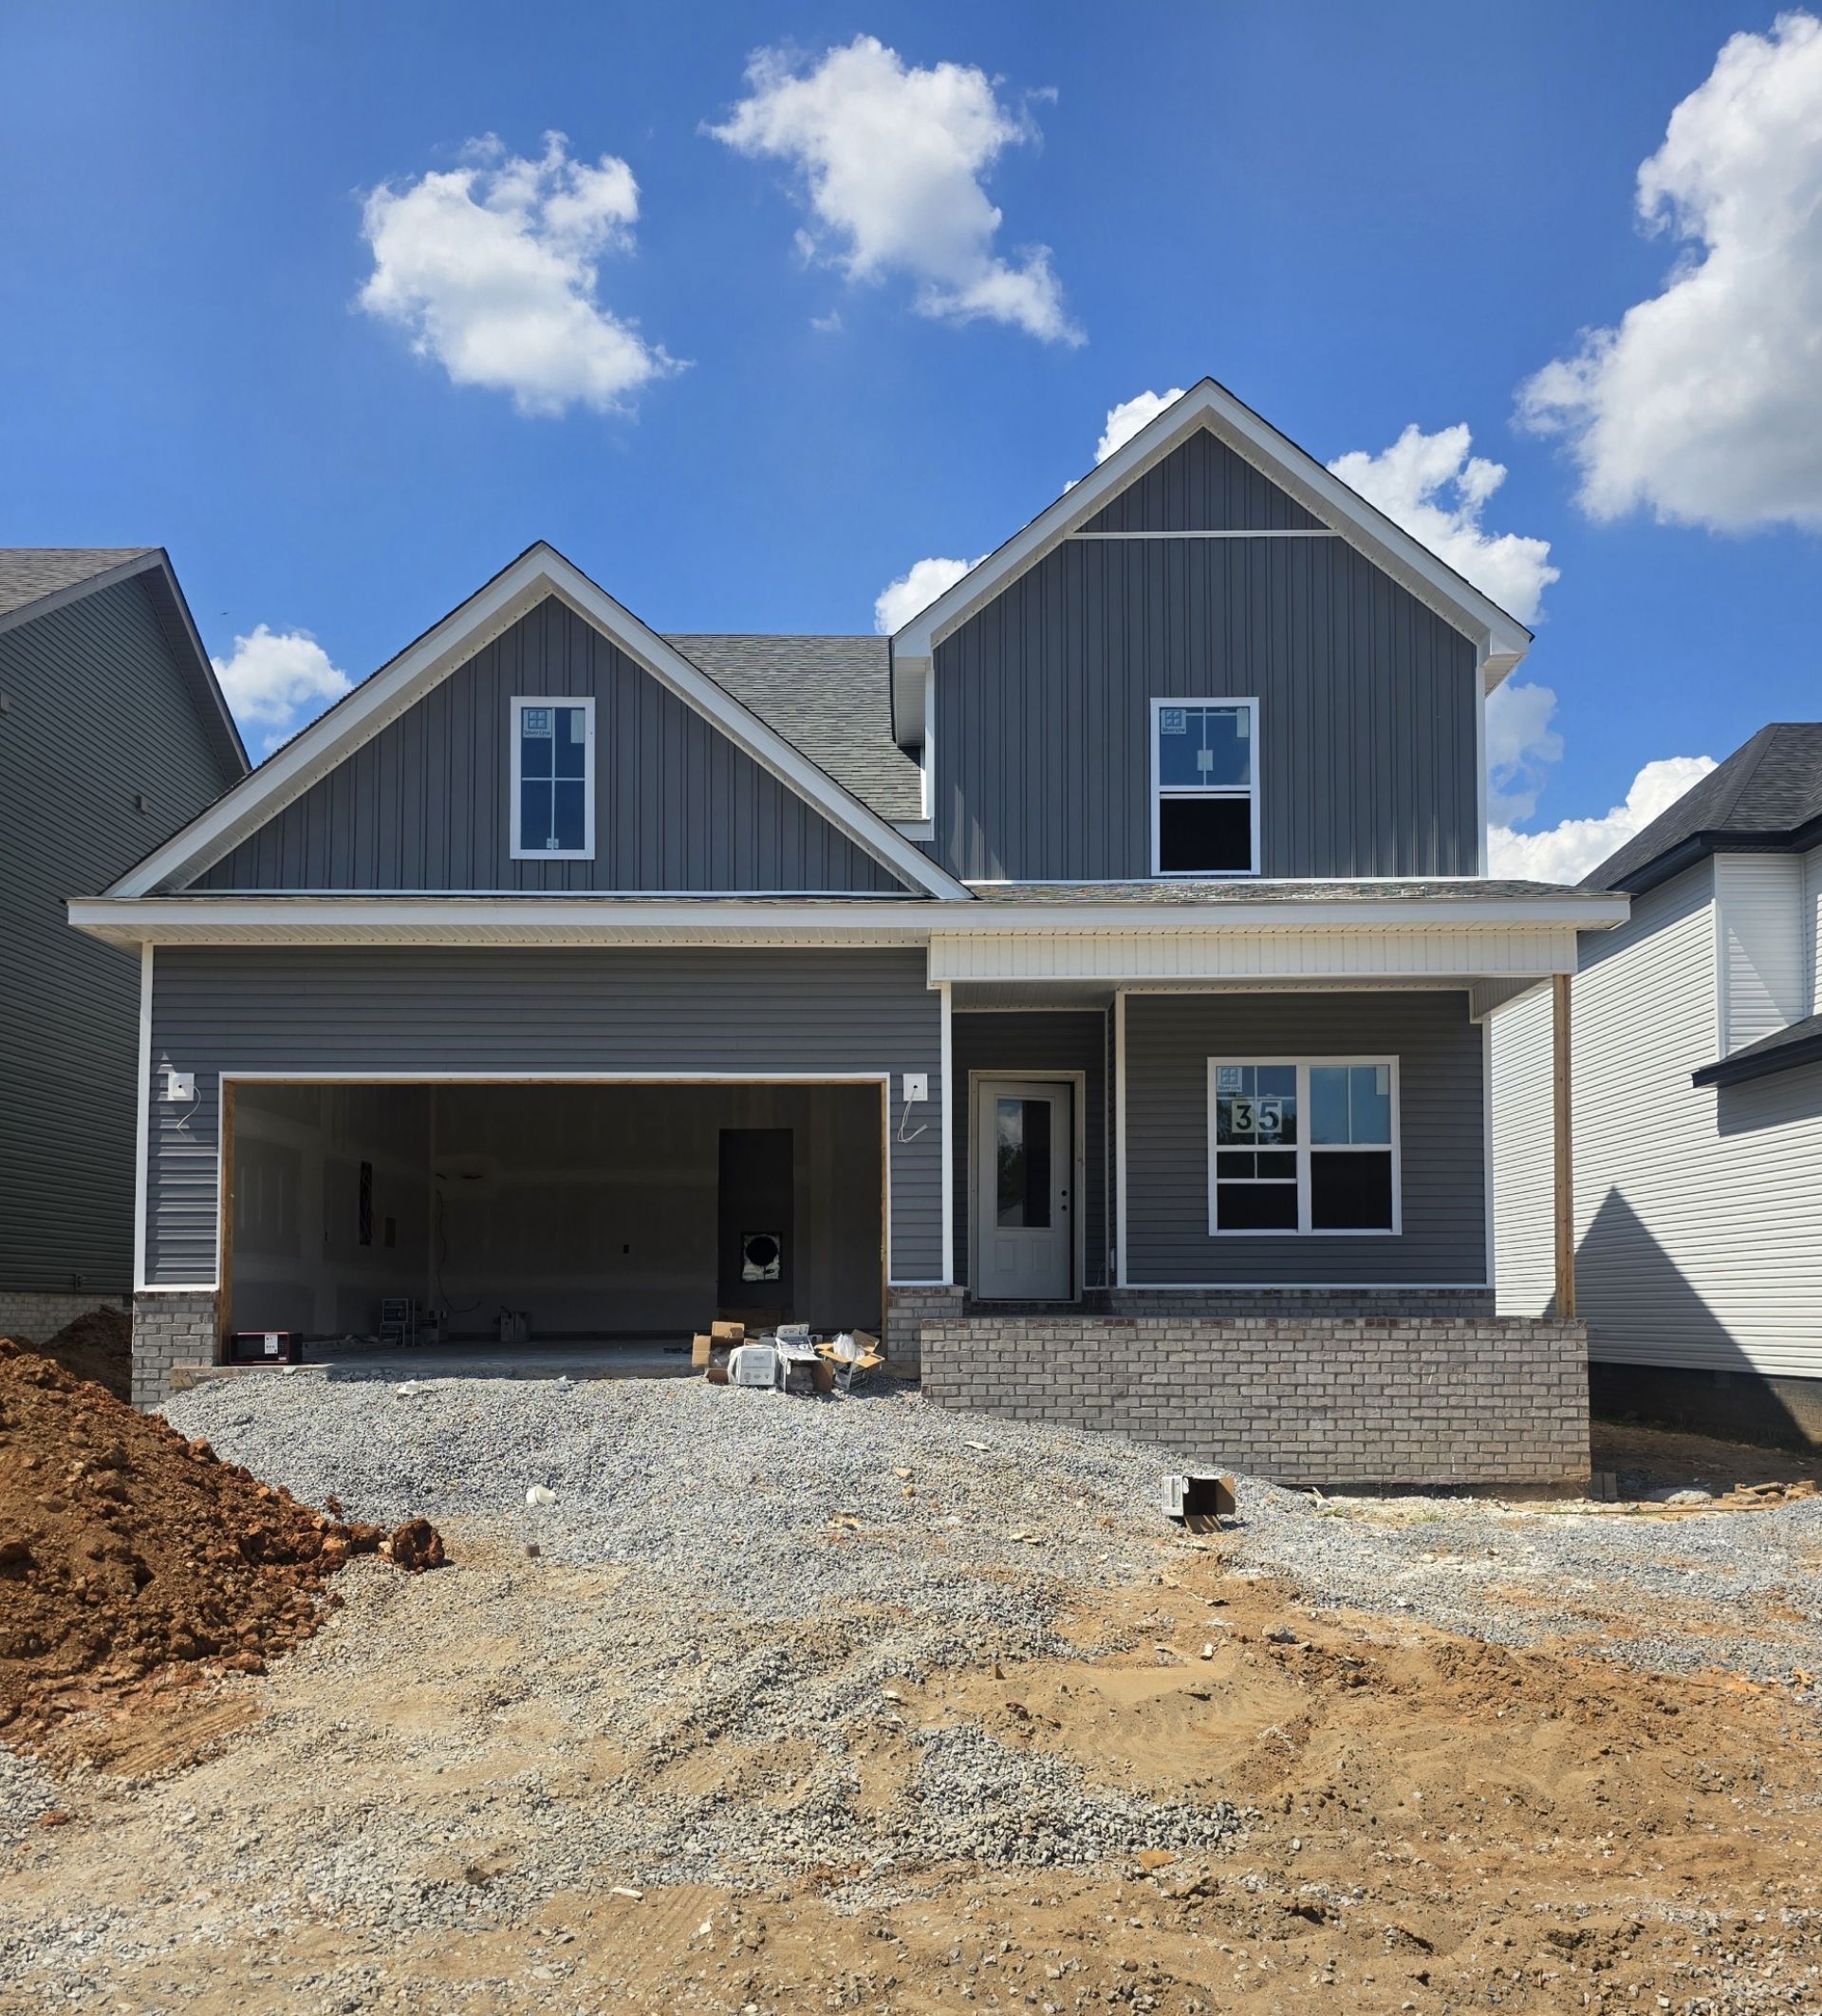
Welcome to the Hatfield Floorplan. This plan offers a beautifully designed floor plan where style, space, and functionality come together. The heart of the home is the impressive kitchen, anchored by a show-stopping 9-foot island with abundant cabinetry and storage, plus a giant walk-in pantry that takes kitchen organization to the next level. The open-concept design flows seamlessly into the dining and living spaces, creating an inviting setting for both everyday living and entertaining. The main-level primary suite provides a private retreat with a spacious bathroom featuring a large tiled walk-in shower. Upstairs, you'll find three additional bedrooms, a full bath, and a generous loft-perfect for a second living area, playroom, or home office. With 4 bedrooms, versatile living spaces, exceptional kitchen storage, and thoughtful details throughout, this floorplan delivers the space you want with a layout designed for modern living. Nestled in the heart of Sango, this home is close to shopping, dining & I-24 Exit 11 making commuting to Nashville or Ft Campbell a breeze.
Property Features
Property Type: Residential - Single Family
Basement: Crawl Space
Cooling: Ceiling Fan(s), Central Air, Electric
Fireplaces: 1
Garage: 2 car attached
Heating: Electric
Home Style: Contemporary
Lot Size: 0.14 Acres
Roof Type: Shingle
Stories: 2.0
Taxes: $528
Year Built: 2026
Amenities
Ceiling Fan(s)
Extra Closets
Open Floorplan
Pantry
Walk-In Closet(s)
Kitchen Island
Feature Descriptions
Appliances: Electric Oven, Cooktop, Dishwasher, Disposal, Dryer, Microwave, Refrigerator, Stainless Steel Appliance(s), Washer
Days on Site: 1
Exterior: Brick, Vinyl Siding
Fencing: Privacy
Fireplace: Electric
Flooring: Carpet, Laminate, Tile
HOA Fee: 35/ Monthly
Laundry: Electric Dryer Hookup, Washer Hookup
Parcel#: 063081C C 01000 00011081C
Parking: Garage Door Opener, Garage Faces Front, Driveway
Parking Notes: Garage Door Opener, Garage Faces Front, Driveway
Patio/Porch: Deck, Covered
Security: Smoke Detector(s)
Sewer: Public Sewer
Utilities: Electricity Available, Water Available
Water: Public
Local Schools
High School: Clarksville High
Middle School: Richview Middle
Elementary School: Sango Elementary
Listed By / Shown By
Listed By
Agency Name: ClarksvilleHomeowner.com
Agency Phone: 9314443304
Shown By
Agency Title: Crye-Leike Real Estate Services
Agency Phone:

Source: Nashville MLS
Estimate Your Payment
Estimated Payment
$ 1,088.40 per month $923.39 Principal & Interest $44.00 Property Tax $121.01 Homeowner's Insurance
341 Wesson Dr | MLS# 3531634
This single family home located at 341 Wesson Dr , Clarksville, TN 37043 is currently listed for sale with an asking price of $414,900. This property was built in 2026 and has 4 bedrooms and 2 full and 1 partial baths with 2200 sq. ft. Wesson Dr is located in the The Reserve At Bellshire subdivision. Search The Reserve At Bellshire real estate on www.clcommercialrealestate.com today.