

 Site Map

-
Commercial Real Estate
- Brokerage Services
- Develop and Construct
- Group Brokerage
- Industrial
- Land
- Multi-Family
- Retail
- Property Management
- Tenant Representation
-
Group Brokerage
- Churches
- Medical Space
- Hotel/Motel
- Restaurant
BEDS4
BATHS2 full
MLS#10229178
STATUSActive
PROPERTY TYPEResidential - Single Family
SUBDIVISIONDunlap Subdivision
NEIGHBORHOODOther Tennessee Counties
Property Description
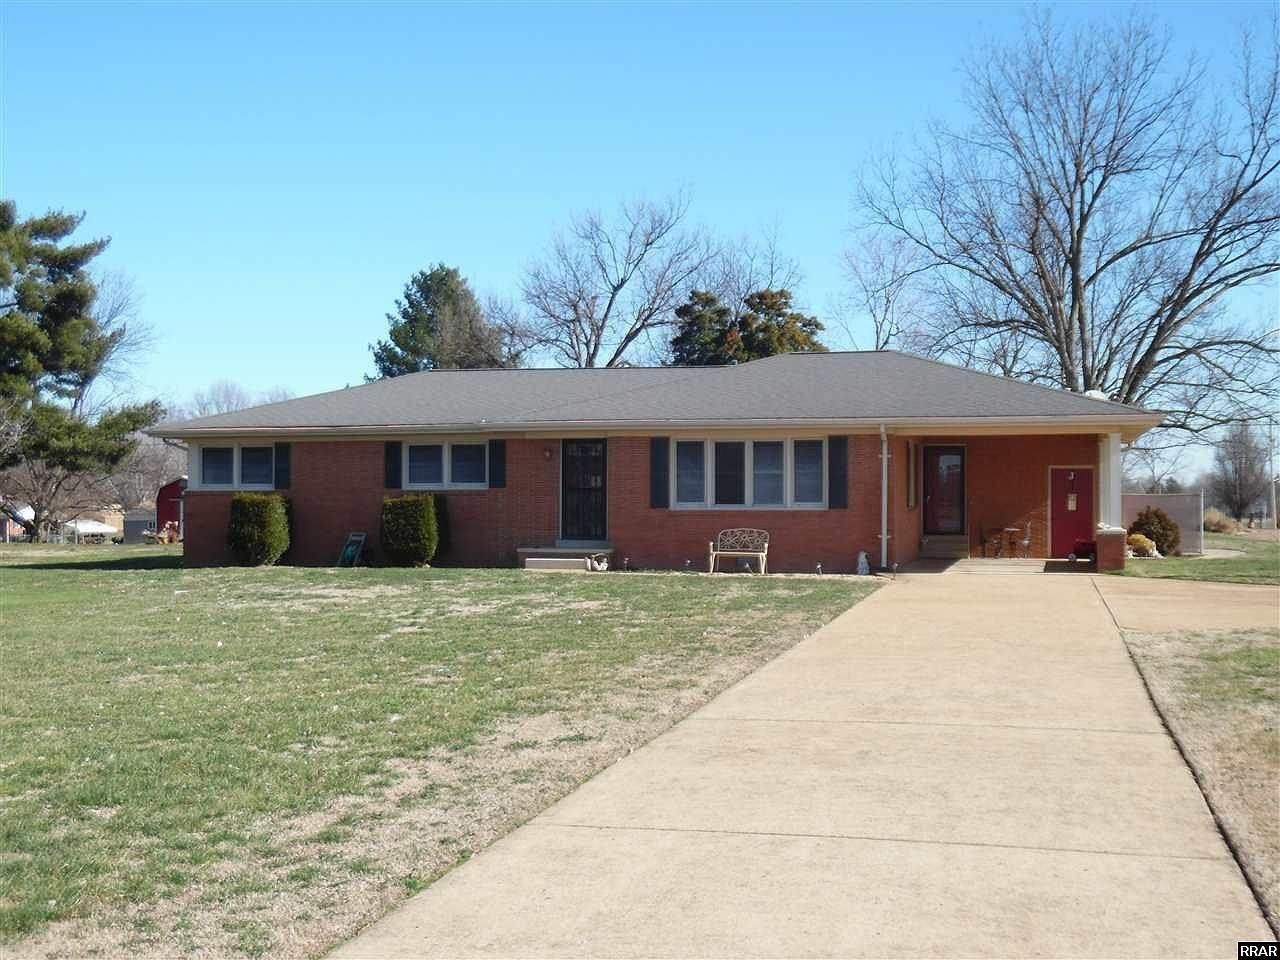
Welcome to 3405 W Main St in Union City! This spacious 4-bedroom, 2-bath brick home offers approximately 2,146 square feet of living space on a generous corner lot. The single-level floor plan provides ample space for comfortable living, entertaining, and making the home your own. Enjoy the classic brick exterior, convenient parking, mature surroundings, and a sizable lot with plenty of potential. This property is a great opportunity for buyers looking for space, location, and the ability to add their personal touches. SELLER AUTHORIZATION/DISCLOSURE: Seller explicitly authorizes Listing Broker and Listing Agent to communicate, share transactional details, and discuss pricing, offers, and terms regarding the Property with representatives of We Buy Homes 365. This authorization does not alter Listing Broker's fiduciary duties solely to the Seller. Seller acknowledges that We Buy Homes 365 intends to transfer/sell the contract/property.
Property Features
Property Type: Residential - Single Family
Cooling: Central
Heating: Central
Home Style: Traditional
Year Built: 1960
Feature Descriptions
Bed and Bath: All Bedrooms Down
Days on Site: 4
Exterior: Porch, Patio
Exterior/ Windows: Brick Veneer
Floors/ Ceilings: Part Carpet
Living/ Dining Room: Separate Living Room, Separate Den, Washer/Dryer Connections
Lot: Level
Parking/ Storage: Driveway/Pad
Total Rooms: 7
Room Sizes
Primary Bedroom: 13x11
Dining Area: 14x11
Den/ Great Room: 23x13
Living room: 19x15
Listed By / Shown By
Listed By
Agency Name: eXp Realty, LLC
Agency Phone: 888-519-5113
Shown By
Agency Title: Crye-Leike Real Estate Services
Agency Phone:

Source: MAAR MLS
Estimate Your Payment
Estimated Payment
$ 590.29 per month $521.90 Principal & Interest $0.00 Property Tax (data not provided by mls) $68.40 Homeowner's Insurance
3405 W Main St | MLS# 10229178
This single family home located at 3405 W Main St, Union City, TN 38261 is currently listed for sale with an asking price of $234,500. This property was built in 1960 and has 4 bedrooms and 2 full baths. W Main St is located in the Dunlap Subdivision subdivision. Search Dunlap Subdivision real estate on www.clcommercialrealestate.com today.