

 Site Map

-
Commercial Real Estate
- Brokerage Services
- Develop and Construct
- Group Brokerage
- Industrial
- Land
- Multi-Family
- Retail
- Property Management
- Tenant Representation
-
Group Brokerage
- Churches
- Medical Space
- Hotel/Motel
- Restaurant
BEDS3
BATHS2 full
SQUARE FEET1,759
MLS#9999769
STATUSActive
PROPERTY TYPEResidential - Single Family
SUBDIVISIONMartindale Estates
NEIGHBORHOOD303 - SE Johnson City
Property Description
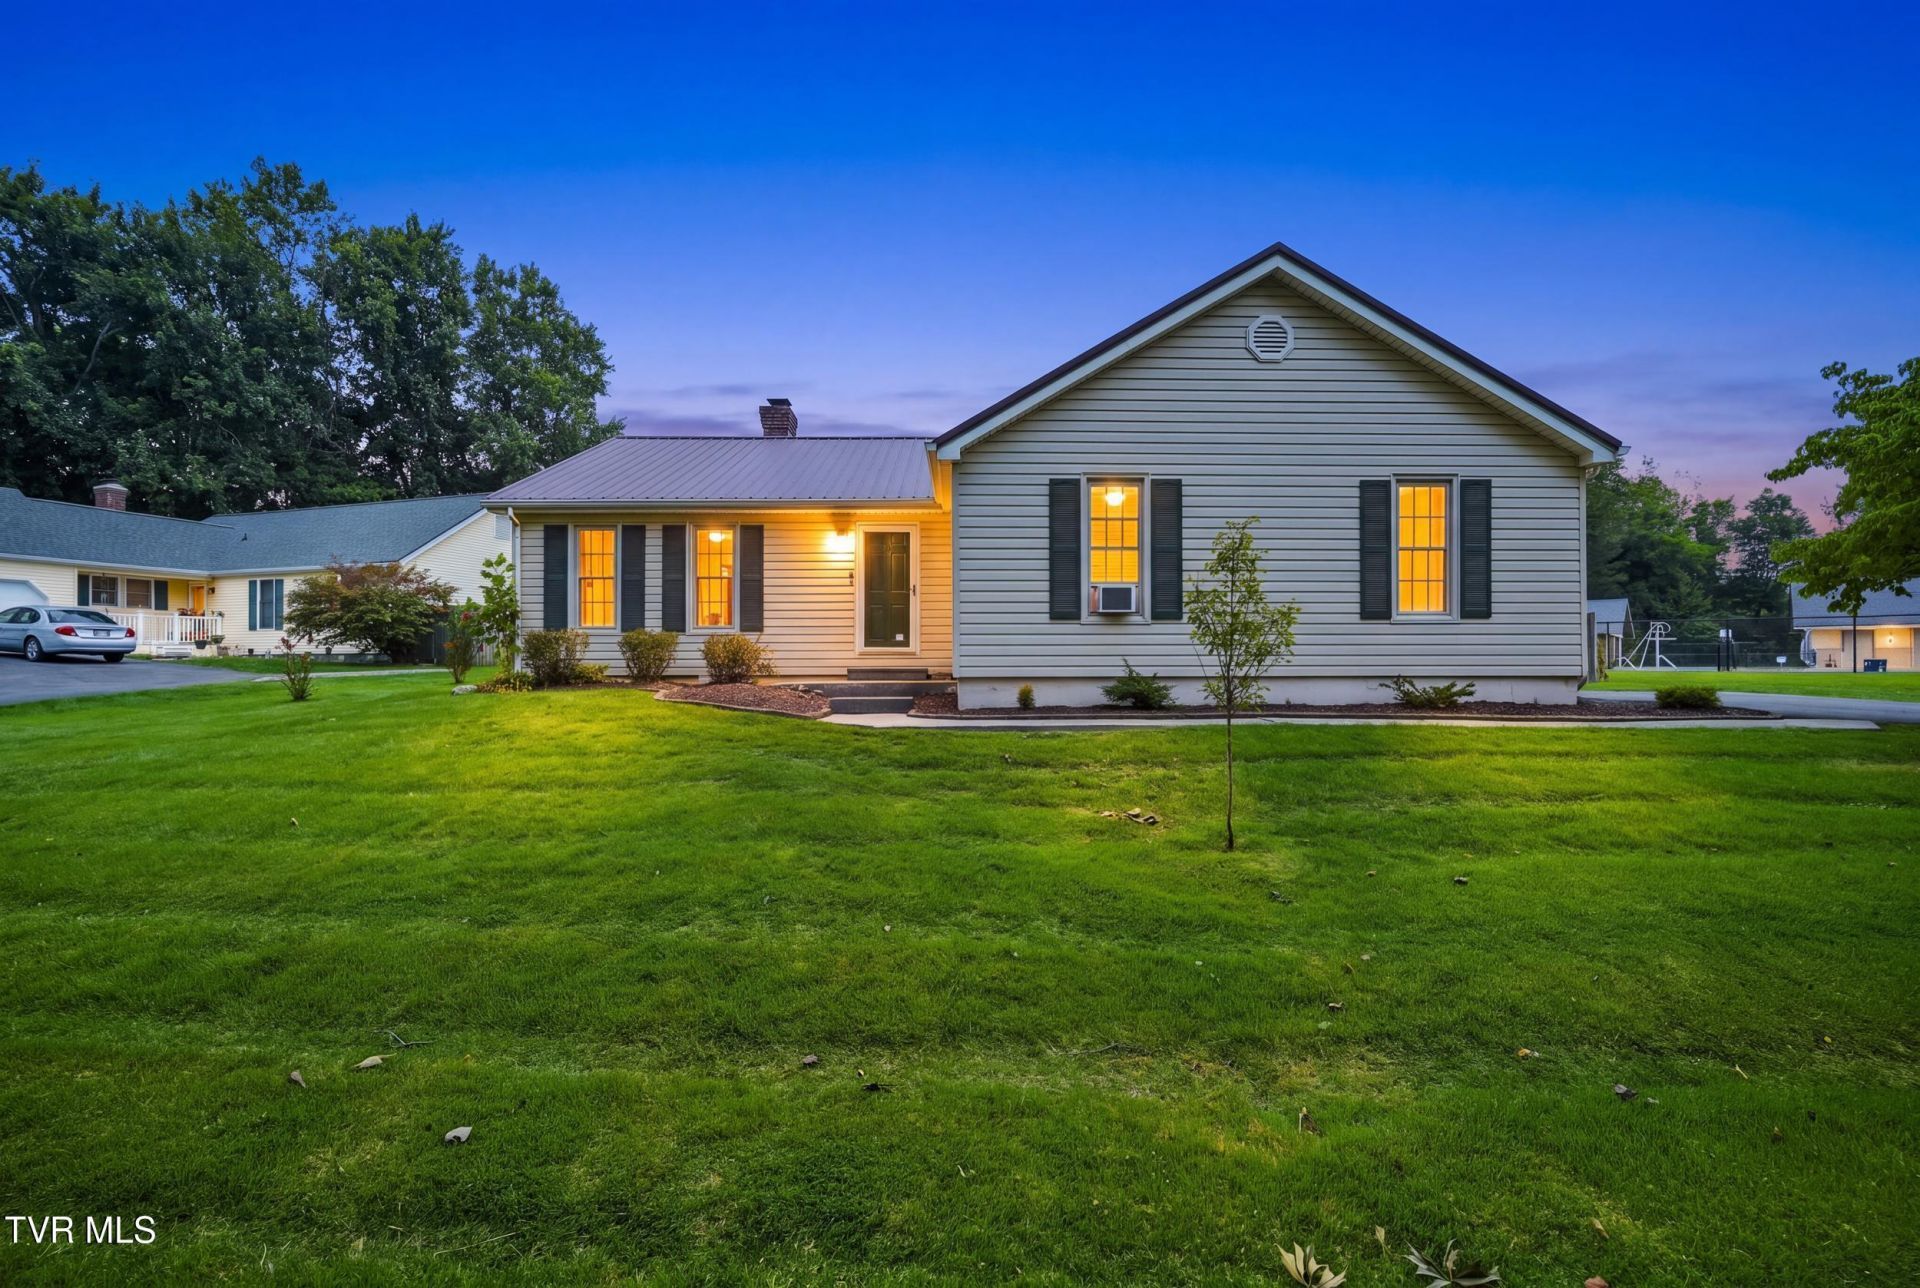
One level living in sought after Southeast Johnson City! This charming ranch home in Martindale Estates offers a convenient location just 5 minutes from Milligan University. Inside, you'll find abundant natural light, brand new flooring, and a comfortable layout. The updated kitchen features stainless steel appliances, white cabinetry, butcher block countertops, modern fixtures, and exposed brick. A stunning floor to ceiling brick fireplace adds character and warmth to the formal dining room.Outside, enjoy a spacious fenced backyard, newer back deck, and separate storage building perfect for entertaining, gardening, pets, and outdoor activities. The 2 car attached garage provides excellent parking and storage, while the Martindale Estates community pool adds an extra amenity for summer enjoyment.Enjoy quick access to Buffalo Mountain Park, Pine Oaks Golf Course, Milligan University, Johnson City, and Elizabethton. If you're looking for one level living, an updated kitchen, fenced yard, garage, fireplace, and a convenient location, this home is worth seeing. Schedule your showing today! Buyer and buyer's agent to verify all information
Property Features
Property Type: Residential - Single Family
Basement: Crawl Space
Cooling: Ceiling Fan(s), Central Air
Fireplaces: 1
Garage: 2
Heating: Central
Home Style: Traditional
Lot Size: 157.71X200 IRR
Roof Type: Metal
Stories: 1.0
Year Built: 1979
Feature Descriptions
Appliances: Dishwasher, Microwave, Range, Refrigerator
Association Amenities: Landscaping
Community Features: Sidewalks, Curbs
Days on Site: 13
Exterior: Block, Vinyl Siding
Fencing: Back Yard
Fireplace: Kitchen
Flooring: Ceramic Tile, Luxury Vinyl
Foundation: Block
Interior: Built-in Features, Kitchen/Dining Combo, Pantry, Remodeled, Walk-In Closet(s)
Lot Dimensions: 157.71X200 IRR
Parcel Id: 055n A 00800 000
Parking: Asphalt
Pool: Community, In Ground
Rooms Total: 9
Sewer: Public Sewer
Structures: Outbuilding, Storage
Swimming Pool: Yes
Topography: Rolling Slope
Utilities: Cable Available
Water: Public
Windows: Double Pane Windows
Zoning: Residential
Local Schools
High School: Science Hill
Middle School: Liberty Bell
Elementary School: Mountain View
Listed By / Shown By
Listed By
Agency Name: eXp Realty, LLC
Agency Phone: 888-519-5113
Shown By
Agency Title: Crye-Leike Real Estate Services
Agency Phone:

Source: Tennesse Virginia MLS
Estimate Your Payment
Estimated Payment
$ 943.96 per month $834.59 Principal & Interest $0.00 Property Tax (data not provided by mls) $109.37 Homeowner's Insurance
3401 Manchester Lane | MLS# 9999769
This single family home located at 3401 Manchester Lane, Johnson City, TN 37601 is currently listed for sale with an asking price of $374,999. This property was built in 1979 and has 3 bedrooms and 2 full baths with 1759 sq. ft. Manchester Lane is located in the Martindale Estates subdivision. Search Martindale Estates real estate on www.clcommercialrealestate.com today.