

 Site Map

-
Commercial Real Estate
- Brokerage Services
- Develop and Construct
- Group Brokerage
- Industrial
- Land
- Multi-Family
- Retail
- Property Management
- Tenant Representation
-
Group Brokerage
- Churches
- Medical Space
- Hotel/Motel
- Restaurant
BEDS3
BATHS2 full 1 partial
SQUARE FEET2,859
MLS#3531336
STATUSActive
PROPERTY TYPEResidential - Single Family
Property Description
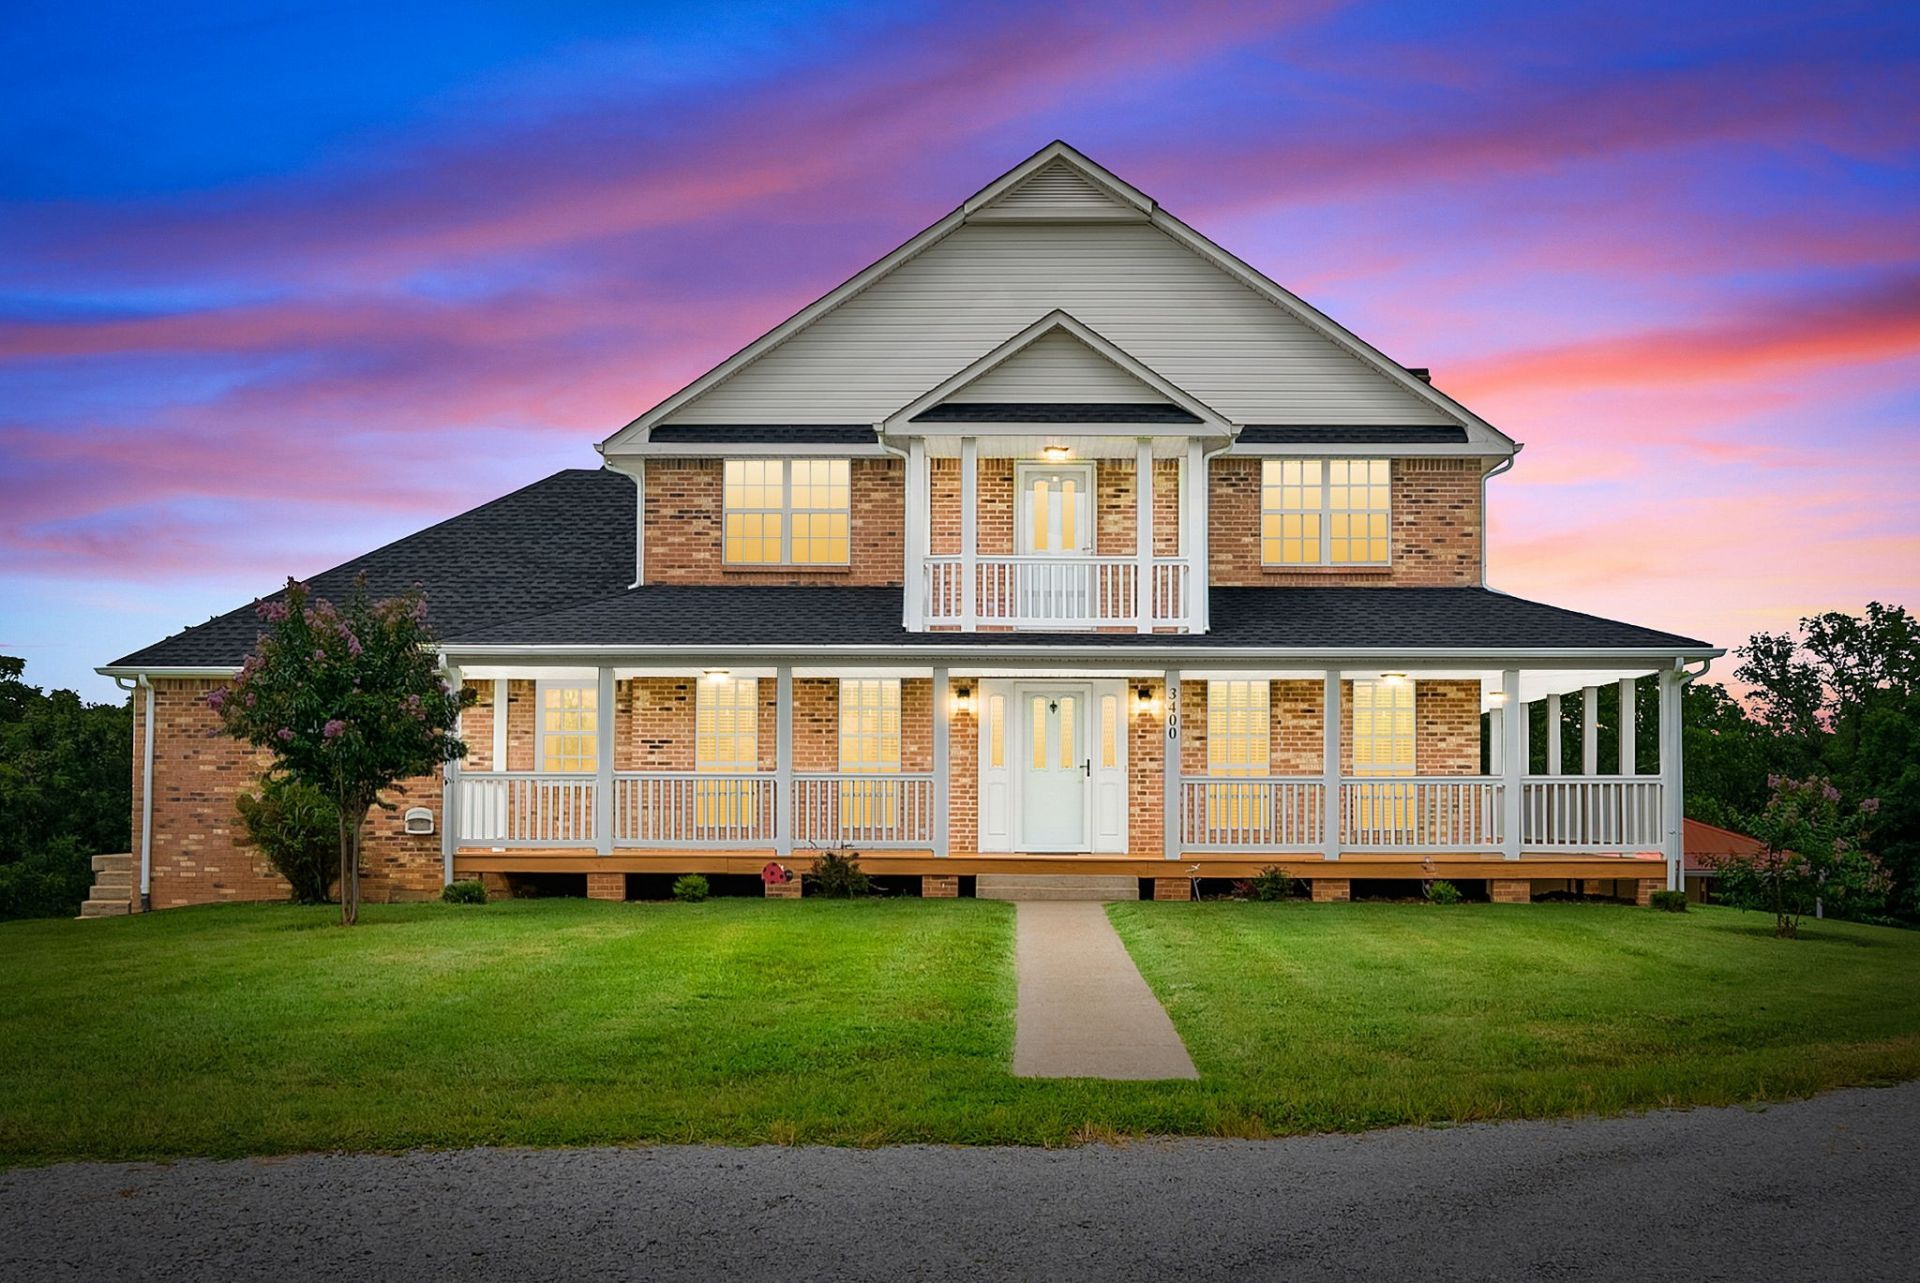
Enjoy country living and exceptional privacy on 21.43 acres! This spacious 3-bedroom, 2.5-bath home offers approx. 2,859 sq ft, generously sized rooms, walk-in closets, a full unfinished basement, and a 3-car garage. Relax on the wraparound porch or covered deck while enjoying the peaceful setting. Summer days are made for the in-ground pool, complemented by a detached pool house that includes knotty pine accents add inviting character throughout. Featuring 1 bedroom and 1.5 baths-ideal for guests or a mother-in-law suite. A massive 30x200 workshop provides incredible space for hobbies, equipment or storage. An authentic wooden cabin adds even more character and possibilities. A truly unique private retreat with acreage, multiple outbuildings, and room to spread out with a creek on the property!
Property Features
Property Type: Residential - Single Family
Basement: Yes
Basement: Partially Finished
Cooling: Central Air, Electric
Fireplaces: 1
Garage: 3 car attached
Heating: Central, Electric
Home Style: Cottage
Lot Size: 21.43 Acres
Roof Type: Shingle
Stories: 2.0
Taxes: $4,090
Year Built: 1988
Amenities
Bookcases
Entrance Foyer
Walk-In Closet(s)
High Speed Internet
Feature Descriptions
Appliances: Double Oven, Electric Range
Exterior: Brick
Flooring: Carpet, Wood, Laminate, Tile, Vinyl
Laundry: Electric Dryer Hookup, Washer Hookup
Other Equipment: Satellite Dish
Parcel#: 063124 00100 00017124
Parking: Garage Door Opener, Attached, Aggregate, Circular Driveway, Concrete, Driveway
Parking Notes: Garage Door Opener, Attached, Aggregate, Circular Dri
Pool: In Ground
Sewer: Septic Tank
Swimming Pool: Yes
Utilities: Electricity Available, Water Available, Cable Connected
Water: Public
Room Sizes
Bedroom 1: 19x12
Bedroom 2: 11x12
Bedroom 3: 11x12
Den: 20x12
Recreation Room: 14x11
Dining Room: 8x17
Hobby Room: 12x16
Kitchen: 11x19
Living Room: 21x11
Other Room: 11x10
Local Schools
High School: Montgomery Central High
Middle School: Montgomery Central Middle
Elementary School: Cumberland Heights Elementary
Listed By / Shown By
Listed By
Agency Name: Coldwell Banker Southern Realty
Agency Phone: 9316473600
Shown By
Agency Title: Crye-Leike Real Estate Services
Agency Phone:

Source: Nashville MLS
Estimate Your Payment
Estimated Payment
$ 2,732.20 per month $2,114.29 Principal & Interest $340.83 Property Tax $277.08 Homeowner's Insurance
3400 Lock B Dr | MLS# 3531336
This single family home located at 3400 Lock B Dr , Clarksville, TN 37040 is currently listed for sale with an asking price of $950,000. This property was built in 1988 and has 3 bedrooms and 2 full and 1 partial baths with 2859 sq. ft. Search Clarksville real estate on www.clcommercialrealestate.com today.