

 Site Map

-
Commercial Real Estate
- Brokerage Services
- Develop and Construct
- Group Brokerage
- Industrial
- Land
- Multi-Family
- Retail
- Property Management
- Tenant Representation
-
Group Brokerage
- Churches
- Medical Space
- Hotel/Motel
- Restaurant
BEDS4
BATHS3 full
SQUARE FEET1,889
MLS#9999889
STATUSActive
PROPERTY TYPEResidential - Single Family
SUBDIVISIONFort Henry Hills
NEIGHBORHOOD409 - Greenacres Preston Woods
Property Description
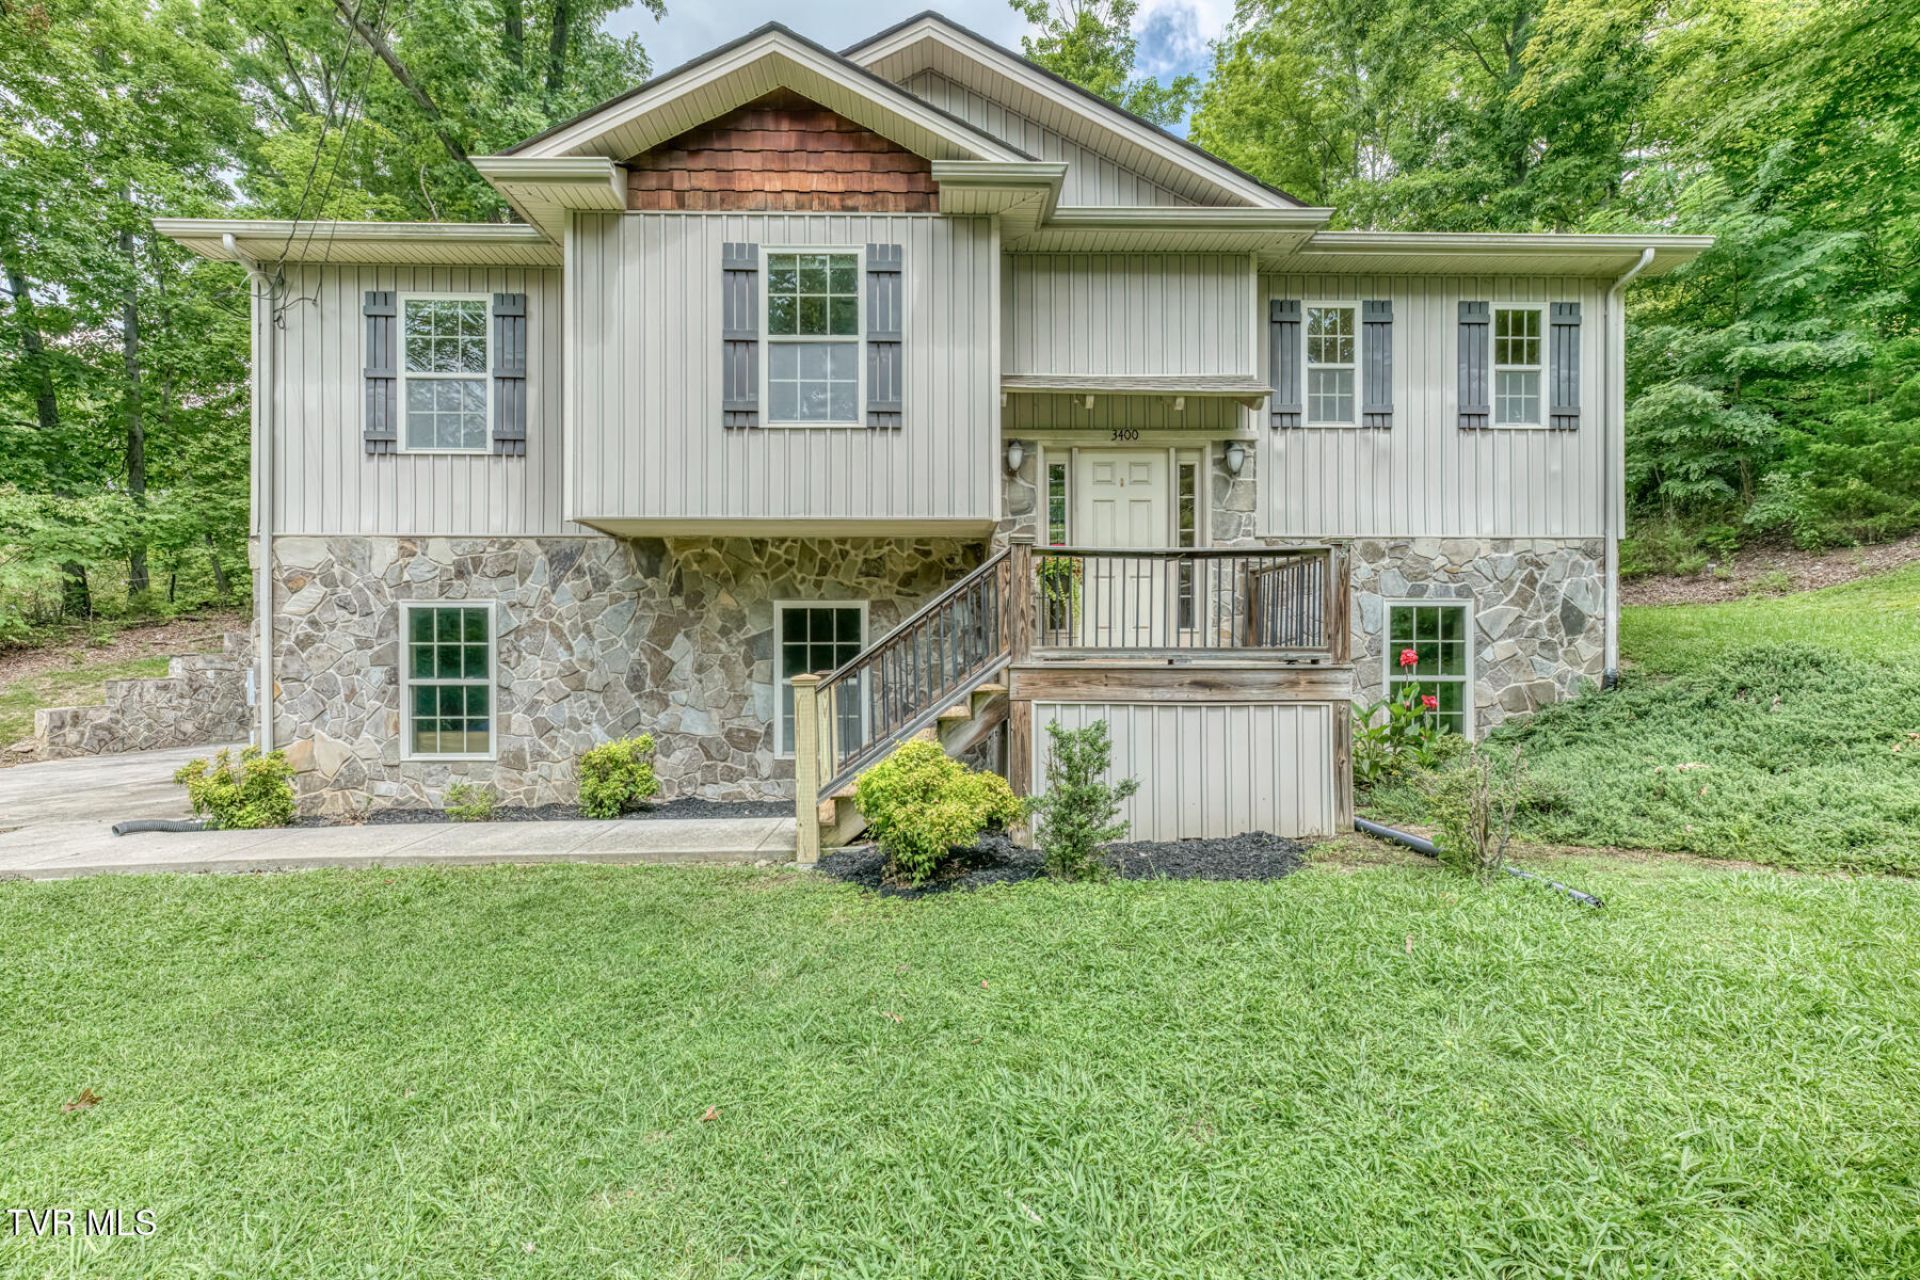
Looking for the MOVE IN READY home in a great Colonial Heights location this could be it. Beautiful custom built home in a convenient location with a peaceful park-like setting. 4 bedrooms, 3 full baths. Modern open floor plan. the great room has gorgeous hardwoods, vaulted ceiling, and a gas log fireplace. Main level master bedroom with tray ceilings, huge walk in closet, and spacious full bathroom. Kitchen with Stainless Steel appliances and a large pantry. Laundry in closet on main level. Lower level is useable with extra living space which includes a Den, Bedroom, and Full bath. Great for a college student or in law suite. Some recent updates include 13 trees on the property have been removed, gas lines have been put in the neighborhood for gas appliances, and front porch has been redone. Trampoline, entertainment center, and picnic table will convey with property if not sold before hand. Buyers/Buyers agent to verify all information in this listing.
Property Features
Property Type: Residential - Single Family
Basement: Yes
Basement: Finished, Walk-Out Access
Cooling: Heat Pump
Fireplaces: 1
Garage: 2 car attached
Heating: Heat Pump
Home Style: Split Level
Lot Size: 0.43 Acres
Roof Type: Composition
Stories: 1.5
Year Built: 2015
Feature Descriptions
Appliances: Dishwasher, Electric Range, Refrigerator
Association Amenities: Landscaping
Days on Site: 10
Exterior: Stone Veneer, Wood Siding
Exterior: Garden
Fireplace: Gas Log, Living Room
Flooring: Carpet, Ceramic Tile, Hardwood
Interior: Kitchen/Dining Combo, Pantry, Walk-In Closet(s)
Laundry: Electric Dryer Hookup, Washer Hookup
Lot Dimensions: 117.25X156.60
Parcel Id: 077h D 033.00
Parking: Attached, Concrete
Rooms Total: 7
Sewer: Public Sewer
Topography: Sloped
Water: Public
Windows: Insulated Windows
Zoning: R 1B
Local Schools
High School: Dobyns Bennett
Middle School: Robinson
Elementary School: Johnson
Listed By / Shown By
Listed By
Agency Name: KW Bristol
Agency Phone: 423-225-2703
Shown By
Agency Title: Crye-Leike Real Estate Services
Agency Phone:

Source: Tennesse Virginia MLS
Estimate Your Payment
Estimated Payment
$ 880.78 per month $778.73 Principal & Interest $0.00 Property Tax (data not provided by mls) $102.05 Homeowner's Insurance
3400 Hull Drive | MLS# 9999889
This single family home located at 3400 Hull Drive, Kingsport, TN 37664 is currently listed for sale with an asking price of $349,900. This property was built in 2015 and has 4 bedrooms and 3 full baths with 1889 sq. ft. Hull Drive is located in the Fort Henry Hills subdivision. Search Fort Henry Hills real estate on www.clcommercialrealestate.com today.