

 Site Map

-
Commercial Real Estate
- Brokerage Services
- Develop and Construct
- Group Brokerage
- Industrial
- Land
- Multi-Family
- Retail
- Property Management
- Tenant Representation
-
Group Brokerage
- Churches
- Medical Space
- Hotel/Motel
- Restaurant
BEDS3
BATHS2 full
SQUARE FEET1,564
MLS#1359841
STATUSActive
PROPERTY TYPEResidential - Single Family
SUBDIVISIONUnit 106 Holiday Island
SCHOOLEureka Springs
Property Description
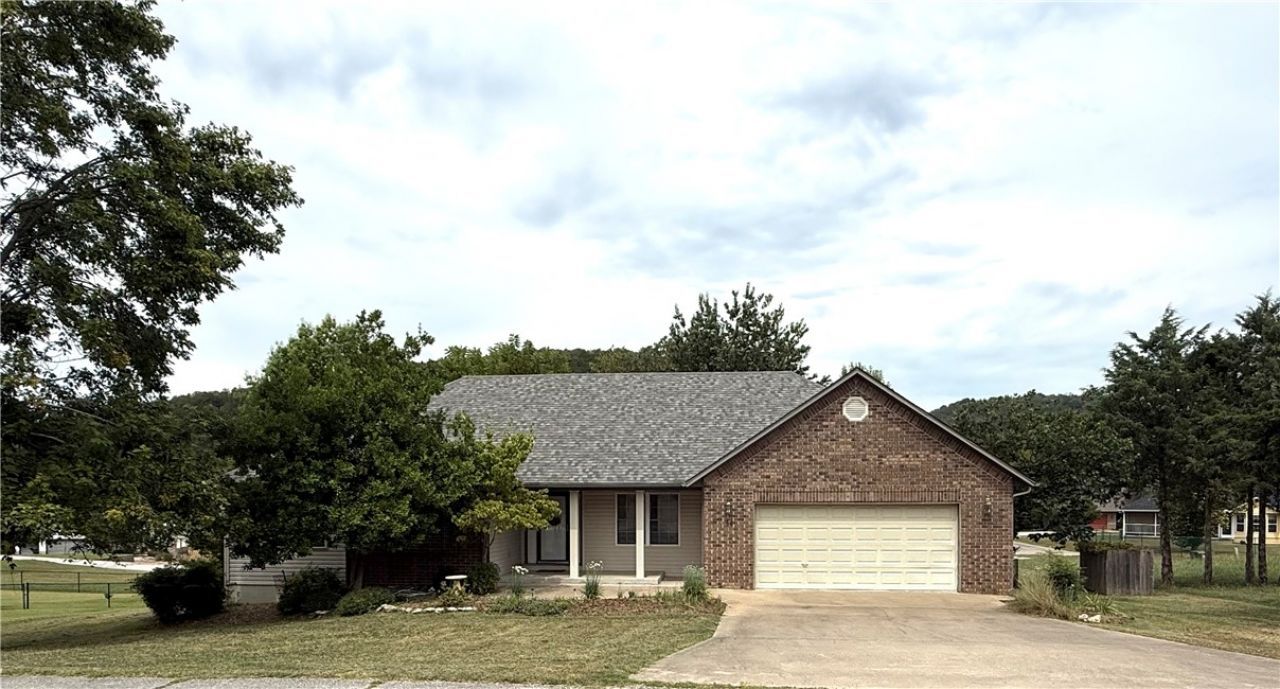
Welcome to your newest treasure with this traditional styled home. The inviting living room features a cozy fire place, with plenty of windows for natural light. The kitchen has ample storage, a pantry and gives you a view of the back yard. The home features 3 bedrooms, 2 full baths with master bedroom spotlighting a walk-in closet with, an adjacent private bathroom. Spacious back yard to grow a garden or your favorite flowers. Get ready for activities, this gem is located close to the golf course, pool, tennis courts, the lake and shopping!
Property Features
Property Type: Residential - Single Family
Basement: Crawl Space
Cooling: Central Air, Electric
Fireplaces: 1
Heating: Propane
Lot Size: 0.45 Acres
Roof Type: Fiberglass, Shingle
Stories: 1.0
Taxes: $685
Year Built: 2003
Amenities
Ceiling Fan(s)
Eat-in Kitchen
Pantry
Walk-In Closet(s)
Window Treatments
Concrete Driveway
Feature Descriptions
Appliances: Counter Top, Dryer, Dishwasher, Electric Cooktop, Electric Oven, Electric Range, Electric Water Heater, Disposal, Microwave Hood Fan, Microwave, Refrigerator, Smooth Cooktop, Washer, Plumbed For Ice Maker
Body of Water: Beaver Lake
Community Features: Clubhouse, Golf, Playground, Recreation Area, Tennis Court(s), Lake, Pool, Trails/Paths
Days on Site: 6
Exterior: Brick, Vinyl Siding
Fencimg: None
Fireplace: Living Room
Flooring: Carpet, Tile
HOA Fee: 840/ Annually
Laundry: Washer Hookup, Dryer Hookup
Lot: City Lot, Landscaped, Open Lot, Close to Clubhouse
Parcel#: 320-04413-000
Parking: Attached, Garage, Garage Door Opener
Parking Notes: Attached, Garage, Garage Door Opener
Patio/Porch: Deck, Porch
Pool: Pool, Community
Sewer: Public Sewer
Special View Info: Seasonal View
Swimming Pool: Yes
Utilities: Cable Available, Electricity Available, Propane, Sewer Available, Water Available, Recycling Collection
Water: Public
Window: Single Pane, Blinds, Drapes
Local Schools
School District: Eureka Springs
Listed By / Shown By
Listed By
Agency Name: Coldwell Banker Harris McHaney & Faucette-Rogers
Shown By
Agency Title: Crye-Leike Real Estate Services
Agency Phone:

Source: NWAKBOR MLS
Estimate Your Payment
Estimated Payment
$ 938.11 per month $778.95 Principal & Interest $57.08 Property Tax $102.08 Homeowner's Insurance
34 S Bandy Drive | MLS# 1359841
This single family home located at 34 S Bandy Drive , Holiday Island, AR 72631 is currently listed for sale with an asking price of $350,000. This property was built in 2003 and has 3 bedrooms and 2 full baths with 1564 sq. ft. S Bandy Drive is located in the Unit 106 Holiday Island subdivision within the Eureka Springs school district. Search Unit 106 Holiday Island real estate on www.clcommercialrealestate.com today.