

 Site Map

-
Commercial Real Estate
- Brokerage Services
- Develop and Construct
- Group Brokerage
- Industrial
- Land
- Multi-Family
- Retail
- Property Management
- Tenant Representation
-
Group Brokerage
- Churches
- Medical Space
- Hotel/Motel
- Restaurant
BEDS4
BATHS3 full
SQUARE FEET2,074
MLS#3529751
STATUSActive
PROPERTY TYPEResidential - Single Family
SUBDIVISIONSummerhaven
Property Description
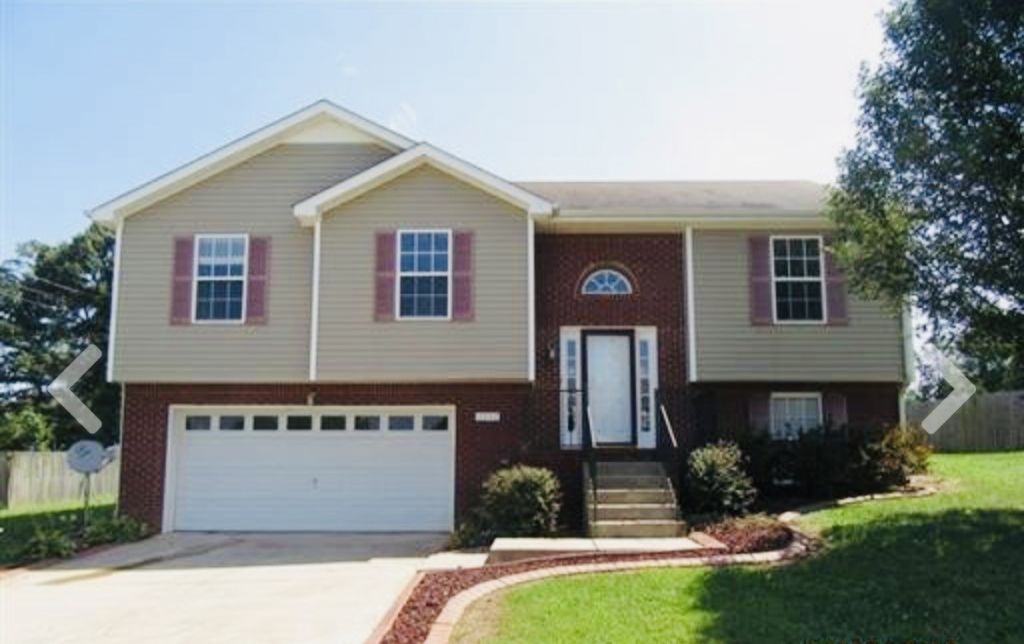
**GREAT LOCATION NO HOA SPACIOUS BACKYARD**Welcome to this spacious 4-bedroom, 3-full-bath home in a well-established and peaceful neighborhood, conveniently located just **one mile from shopping, dining, and everyday conveniences**, including the newly built Kroger. With **no HOA**, this property offers flexibility and space both inside and out.The main level features a bright, functional layout with great flow for everyday living and entertaining. Lower-level en-suite featuring a spacious bedroom, full bathroom, and independent exterior access through the garage-ideal for guests, multigenerational living, or added privacy.Step outside to enjoy the deck overlooking the **large backyard**, offering plenty of room for outdoor gatherings, gardening, play areas, or future possibilities. A great opportunity to make this home your own in a convenient location close to shopping and amenities.
Property Features
Property Type: Residential - Single Family
Basement: Yes
Basement: Finished
Cooling: Central Air
Garage: 2 car attached
Heating: Central
Lot Size: 0.27 Acres
Stories: 2.0
Taxes: $2,220
Year Built: 2005
Feature Descriptions
Appliances: Built-In Electric Oven, Built-In Gas Oven, Built-In Electric Range, Built-In Gas Range, Dishwasher, Freezer, Ice Maker, Microwave, Refrigerator
Days on Site: 1
Exterior: Brick, Vinyl Siding
Fencing: Back Yard
Flooring: Carpet, Laminate, Tile, Vinyl
Laundry: Electric Dryer Hookup, Washer Hookup
Lot: Level
Lot Dimensions: 85
Parcel#: 063006L H 01200 00003006L
Parking: Garage Faces Front
Parking Notes: Garage Faces Front
Patio/Porch: Deck
Pool: Above Ground
Sewer: Public Sewer
Swimming Pool: Yes
Topography: Level
Utilities: Water Available
Water: Public
Local Schools
High School: West Creek High
Middle School: West Creek Middle
Elementary School: Barkers Mill Elementary
Listed By / Shown By
Listed By
Agency Name: Berkshire Hathaway HomeServices Woodmont Realty
Agency Phone: 6152923552
Shown By
Agency Title: Crye-Leike Real Estate Services
Agency Phone:

Source: Nashville MLS
Estimate Your Payment
Estimated Payment
$ 990.51 per month $712.18 Principal & Interest $185.00 Property Tax $93.33 Homeowner's Insurance
3397 Dresden Way | MLS# 3529751
This single family home located at 3397 Dresden Way , Clarksville, TN 37042 is currently listed for sale with an asking price of $320,000. This property was built in 2005 and has 4 bedrooms and 3 full baths with 2074 sq. ft. Dresden Way is located in the Summerhaven subdivision. Search Summerhaven real estate on www.clcommercialrealestate.com today.