

 Site Map

-
Commercial Real Estate
- Brokerage Services
- Develop and Construct
- Group Brokerage
- Industrial
- Land
- Multi-Family
- Retail
- Property Management
- Tenant Representation
-
Group Brokerage
- Churches
- Medical Space
- Hotel/Motel
- Restaurant
BEDS5
BATHS4 full 1 partial
SQUARE FEET5,335
MLS#7822837
STATUS
PROPERTY TYPEResidential - Single Family
SUBDIVISIONCrooked Creek
SCHOOLCogburn Woods - Cambridge
Property Description
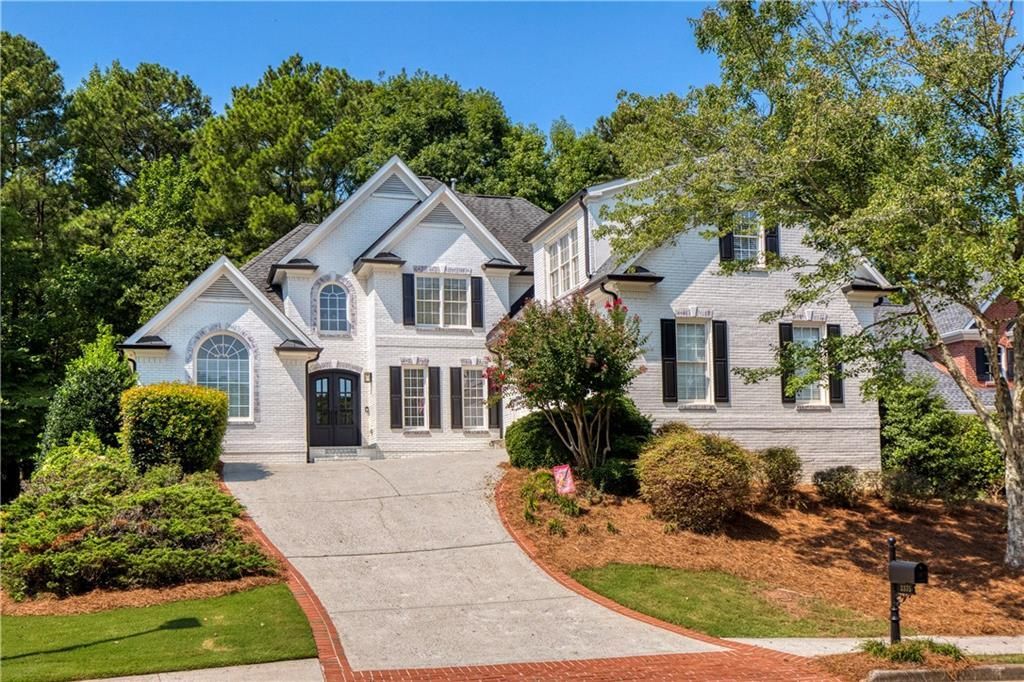
Welcome home to this beautifully appointed white brick home, offering timeless curb appeal, spacious living areas, and an ideal floor plan with Primary Suite on the main level in the highly desirable neighborhood of Crooked Creek in Milton! The main level features a welcoming entry, generously sized living spaces and a tranquil primary retreat with renovated spa-like bath. The light filled den is both relaxing and has a view of the wonderful private backyard. The chef's kitchen with Stainless Steel appliances boasts bright white cabinetry topped with stone and serves as the heart of the home and offers an open view to the welcoming keeping room, creating the perfect setting for gathering and everyday living. Spacious secondary bedrooms on the upper level with ensuite bathrooms. Fantastic finished basement with beautiful tongue and groove ceiling, full bath, office, and oversized bedroom/playroom with built-in bed nook! Walk out basement to access an adorable playhouse structure with a front porch, built-in windows, cement siding, composite roof, and power outlets! Oversized 3-car garage with ample space for parking and storage. Golf course access via cart path on the 12th tee box! Hurry in...this one will not last long.
Property Features
Property Type: Residential - Single Family
Basement: Yes
Basement: Daylight, Finished Bath, Walk-Out Access
Cooling: Ceiling Fan(s), Central Air, Zoned
Fireplaces: 2
Garage: 3
Heating: Forced Air, Zoned
Home Style: Traditional
Lot Size: 0.34 Acres
Roof Type: Composition, Shingle
Taxes: $5,122
Year Built: 2001
Feature Descriptions
Appliances: Dishwasher, Disposal, Double Oven, Gas Cooktop, Microwave
Bedroom Features: Master on Main
Days on Site: 14
Dining: Seats 12+, Separate Dining Room
Exterior: Brick 4 Sides
Exterior: Private Entrance, Private Yard
Fireplace: Gas Starter, Great Room
HOA Fee: 782/Quarterly
HOA Y/N: Yes
Interior: Bookcases, Crown Molding, Entrance Foyer 2 Story, His and Hers Closets
Kitchen: Breakfast Bar, Breakfast Room, Cabinets White, Stone Counters
Laundry: Main Level
Lot: Back Yard, Cul-De-Sac
Lot Dimensions: x0
Master Bath: Double Vanity, Separate His/Hers, Vaulted Ceiling(s)
Neighborhood Amenities: Clubhouse, Country Club, Fishing, Gated, Golf, Homeowners Assoc, Lake, Pool, Sidewalks, Street Lights, Swim Team, Tennis Court(s)
Parking Notes: Garage
Road Frontage: Private Road
Road Surface: Asphalt
Security: yes
Security: Security System Owned, Smoke Detector(s)
Sewer: Public Sewer
Special View Info: Golf Course, Neighbor
Utilities: Electricity Available, Natural Gas Available, Sewer Available, Underground Utilities
Water: Public
Local Schools
High School: Cambridge
Middle School: Hopewell
Elementary School: Cogburn Woods
School District: Cogburn Woods - Cambridge
Listed By / Shown By
Listed By
Agency Name: Atlanta Fine Homes Sotheby's International
Agency Phone: 770-442-7300
Shown By
Agency Title: Crye-Leike Real Estate Services
Agency Phone:

Source: FMLS
Estimate Your Payment
Estimated Payment
$ 3,447.51 per month $2,670.68 Principal & Interest $426.83 Property Tax $350.00 Homeowner's Insurance
3375 Wolf Willow Close | MLS# 7822837
This single family home located at 3375 Wolf Willow Close, Milton, GA 30004 is currently listed for sale with an asking price of $1,200,000. This property was built in 2001 and has 5 bedrooms and 4 full and 1 partial baths with 5335 sq. ft. Wolf Willow Close is located in the Crooked Creek subdivision within the Cogburn Woods - Cambridge school district. Search Crooked Creek real estate on www.clcommercialrealestate.com today.