

 Site Map

-
Commercial Real Estate
- Brokerage Services
- Develop and Construct
- Group Brokerage
- Industrial
- Land
- Multi-Family
- Retail
- Property Management
- Tenant Representation
-
Group Brokerage
- Churches
- Medical Space
- Hotel/Motel
- Restaurant
BEDS3
BATHS2 full 1 partial
SQUARE FEET2,789
MLS#10837369
STATUSNew
PROPERTY TYPEResidential - Single Family
SUBDIVISIONHamilton Mill
NEIGHBORHOODDacula
Property Description
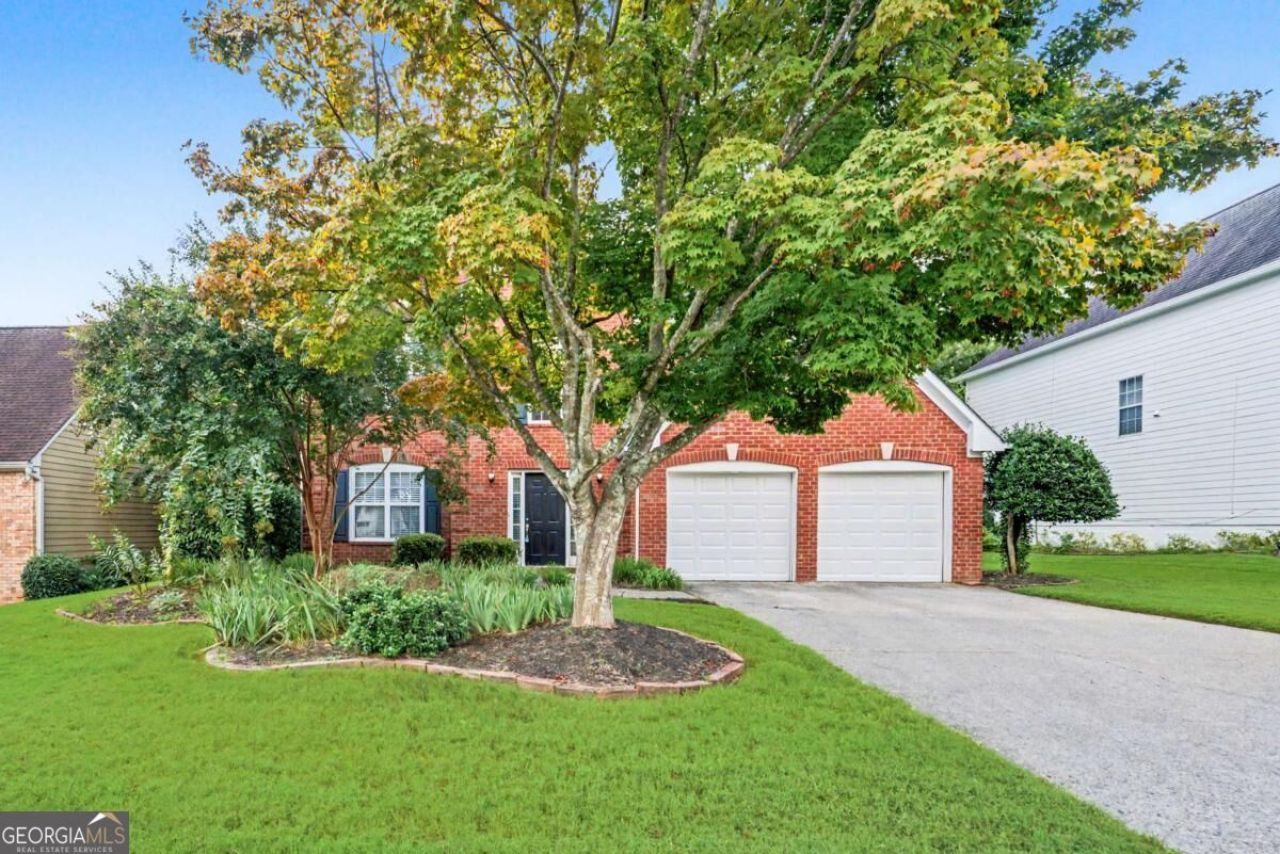
Welcome to this two-story brick-front home offering three bedrooms and two full baths. Step inside to a two-story foyer, with a versatile flex space to the right that flows into the formal dining room. The kitchen features stainless steel appliances, a gas stove, and open views into the living room. Enjoy an informal dining area plus an additional room perfect for a home office. The living room impresses with high ceilings and a cozy fireplace. Upstairs, you'll find a convenient laundry room and a primary suite complete with a double vanity, separate soaking tub, standalone shower, and walk-in closet. Two comfortable secondary bedrooms offer plenty of space. Outside, the spacious, fully fenced backyard is perfect for entertaining, pets, or relaxing in privacy. Don't miss this Dacula gem-schedule your showing today!
Property Features
Property Type: Residential - Single Family
Basement: None
Cooling: Central Air
Fireplaces: 1
Garage: 2 car attached
Heating: Forced Air
Home Style: Brick Front, Traditional
Lot Size: 0.24 Acres
Roof Type: Composition
Stories: 2.0
Taxes: $6,548
Year Built: 1997
Feature Descriptions
Additional Rooms: Laundry, Office, Other
Amenities: Playground, Pool, Tennis Court(s)
Appliances: Dishwasher, Microwave, Range, Refrigerator, Stainless Steel Appliance(s)
Dining Room: Separate Room
Exterior: Vinyl Siding
Fencing: Back Yard
Fireplace Type: Living Room
Flooring: Carpet, Vinyl
Foundation: Slab
Interior: Double Vanity, Separate Shower, Soaking Tub, Entrance Foyer, Walk-In Closet(s)
Kitchen: Solid Surface Counters
Parking Notes: Garage, Attached
Sewer: Public Sewer
Swimming Pool: Yes
Topography: Level, Private
Utilities: None
Water: Public
Local Schools
High School: Mill Creek
Middle School: Frank N Osborne
Elementary School: Pucketts Mill
Listed By / Shown By
Listed By
Agency Name: WM Realty LLC
Agency Phone: 770-864-1665
Shown By
Agency Title: Crye-Leike Real Estate Services
Agency Phone:

Source: GAMLS
Estimate Your Payment
Estimated Payment
$ 1,741.35 per month $1,057.14 Principal & Interest $545.67 Property Tax $138.54 Homeowner's Insurance
3367 Ridgemill Circle | MLS# 10837369
This single family home located at 3367 Ridgemill Circle, Dacula, GA 30019 is currently listed for sale with an asking price of $475,000. This property was built in 1997 and has 3 bedrooms and 2 full and 1 partial baths with 2789 sq. ft. Ridgemill Circle is located in the Hamilton Mill subdivision. Search Hamilton Mill real estate on www.clcommercialrealestate.com today.