

 Site Map

-
Commercial Real Estate
- Brokerage Services
- Develop and Construct
- Group Brokerage
- Industrial
- Land
- Multi-Family
- Retail
- Property Management
- Tenant Representation
-
Group Brokerage
- Churches
- Medical Space
- Hotel/Motel
- Restaurant
BEDS2
BATHS1 full 1 partial
SQUARE FEET1,436
MLS#1541187
STATUSActive
PROPERTY TYPEResidential - Single Family
NEIGHBORHOODChattanooga
Property Description
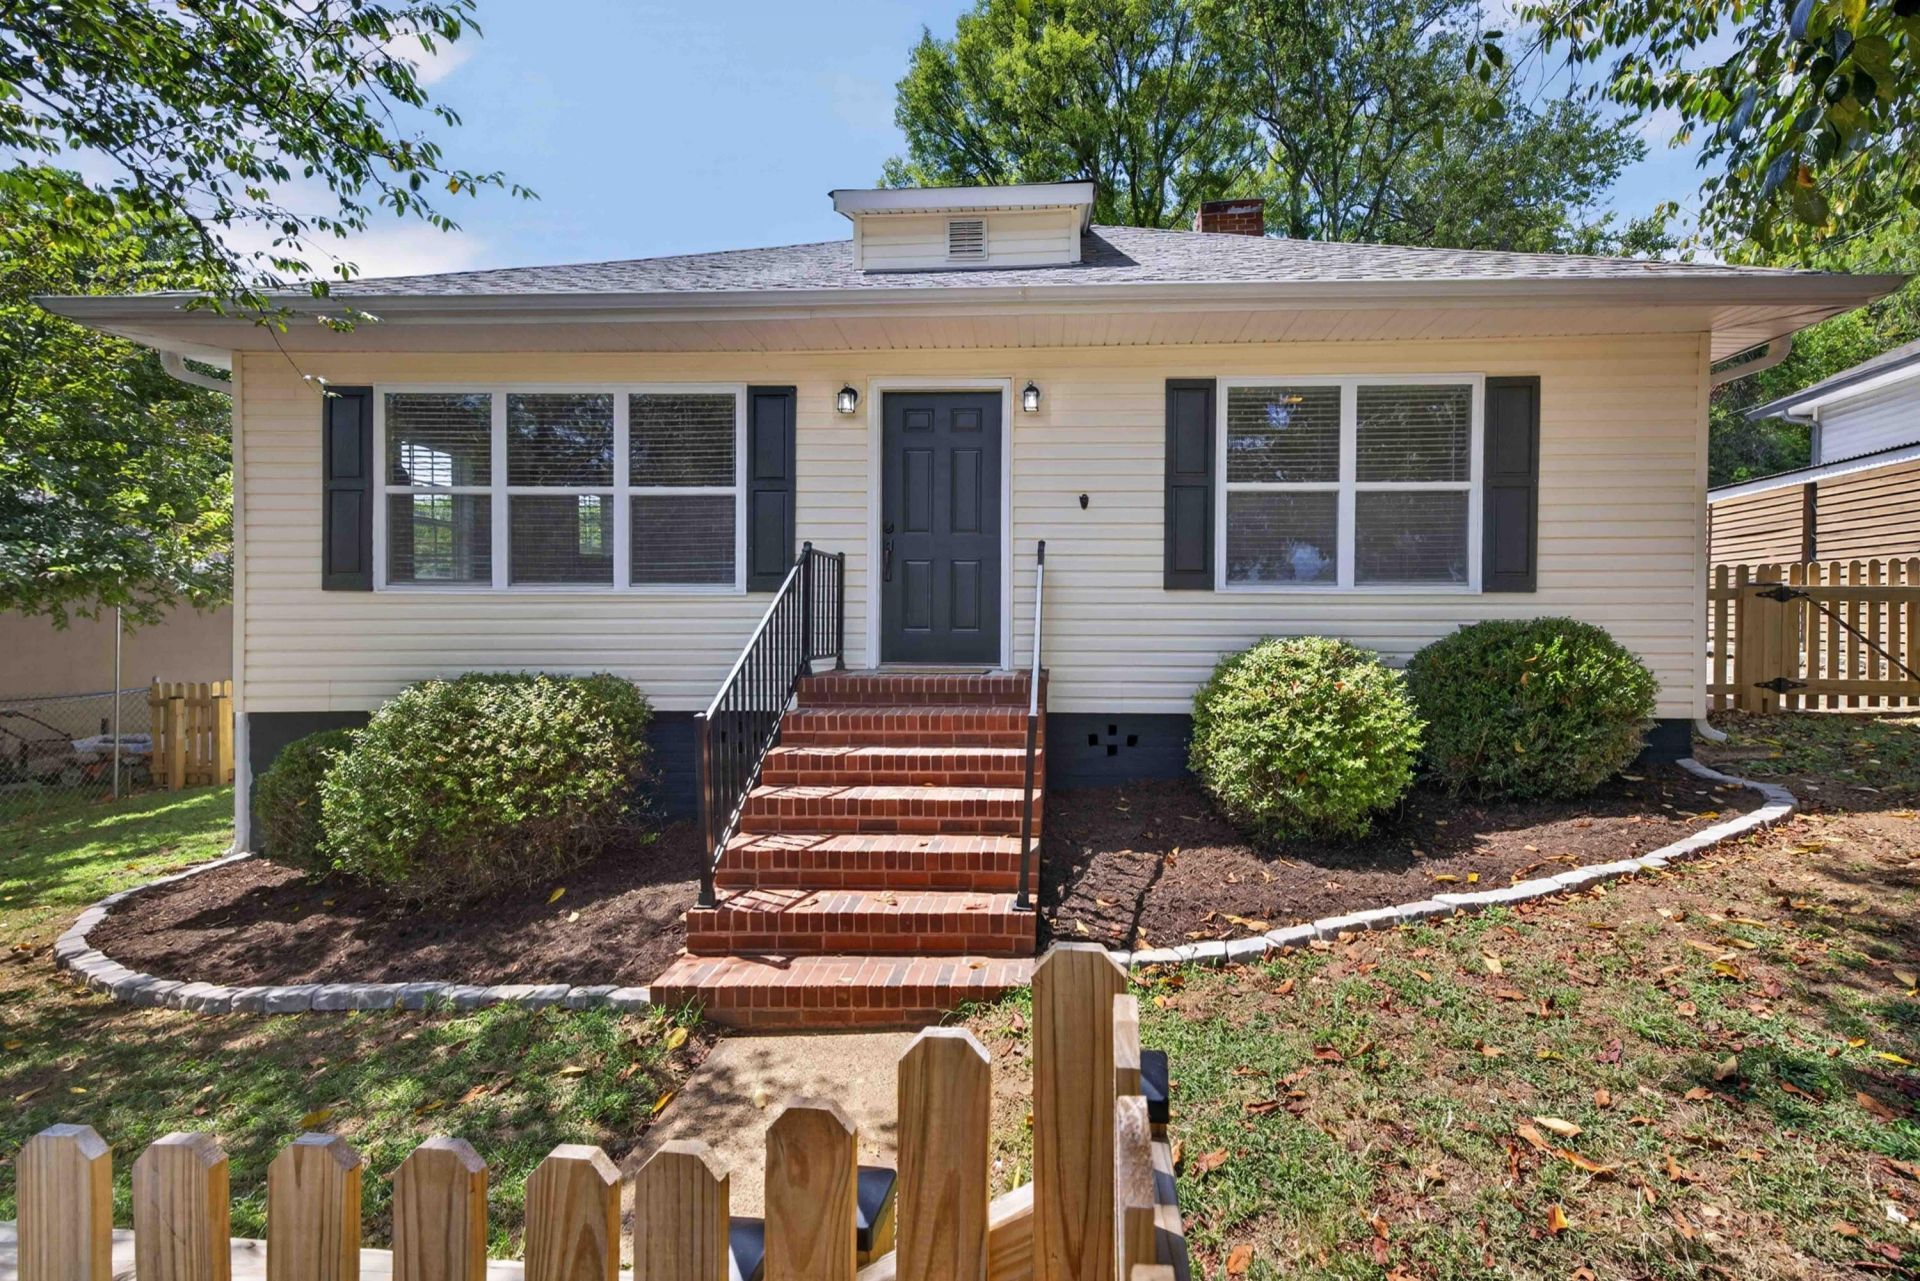
For the buyer who's been dreaming of original hardwood floors and old home charm, without the renovation project, welcome home!Immaculately maintained and move-in ready, this 1,436 square foot home in Lupton City is exactly what you've been waiting for. Original hardwood floors run throughout, full of the character and warmth that only an older home can offer - all the charm of yesteryear without any of the headaches. This one has been lovingly cared for and thoughtfully updated so you get the character without the deferred maintenance.Step inside to a massive living room featuring a striking tray ceiling that adds architectural character and an open, airy feel. The kitchen is equally impressive in scale, offering plenty of room to cook, gather, and entertain without feeling cramped. A charming sunroom rounds out the interior living space, perfect for morning coffee, a home office, or a quiet reading nook bathed in natural light.Outside, the fenced-in yard features a brand-new fence, giving you privacy and peace of mind for pets, kids, or simply enjoying your own outdoor space. The large back deck is ideal for entertaining, grilling out, or relaxing after a long day. Around back, the home is accessed off an alley road with a large parking pad, giving you direct, convenient access to the property.Location is everything, and this home delivers. The neighborhood is sidewalk-lined and walkable to Rivermont Park and SideTrack, one of Chattanooga's best-loved restaurants. Lupton City is currently experiencing tons of new development, making this the ideal time to buy. Plus, you're just 10 minutes from Northshore, putting some of Chattanooga's best shopping, dining, and entertainment within easy reach while still enjoying the charm and community feel of Lupton City.Don't miss your chance to own a piece of Lupton City during this exciting period of growth. Sellers are willing to sell any/all furniture.
Property Features
Property Type: Residential - Single Family
Basement: Crawl Space
Cooling: Central Air, Electric
Fuel Type: Electric
Heating: Central, Electric
Lot Size: 0.09 Acres
Taxes: $2,300
Year Built: 1920
Feature Descriptions
Appliances: Dishwasher, Electric Water Heater, Free-Standing Electric Range, Free-Standing Refrigerator, Microwave
Common Amenities: Sidewalks
Days on Site: 11
Exterior: Vinyl Siding
Exterior Amenities: Other, Rain Gutters
Flooring: Hardwood, Tile
Interior Amenities: Eat-in Kitchen, High Ceilings, Pantry, Recessed Lighting, Tray Ceiling(s), Tub/shower Combo, En Suite
Laundry: Electric Dryer Hookup, Laundry Room, Main Level, Washer Hookup
Lot: Front Yard, Level
Lot Dimensions: 58X61.6
Parcel #: 118k B 043
Parking: Driveway, Off Street, Kitchen Level
Patio/Porch: Deck
Utilities: Electricity Connected, Sewer Connected, Water Connected
Windows: Vinyl Frames
Local Schools
High School: Red Bank High School
Middle School: Red Bank Middle
Elementary School: Rivermont Elementary
Listed By / Shown By
Listed By
Agency Name: Keller Williams Realty
Agency Phone: 423-664-1900
Shown By
Agency Title: Crye-Leike Real Estate Services
Agency Phone:

Source: CARMLS
Estimate Your Payment
Estimated Payment
$ 972.01 per month $689.93 Principal & Interest $191.67 Property Tax $90.42 Homeowner's Insurance
3353 Whitney Street | MLS# 1541187
This single family home located at 3353 Whitney Street, Lupton City, TN 37351 is currently listed for sale with an asking price of $310,000. This property was built in 1920 and has 2 bedrooms and 1 full and 1 partial baths with 1436 sq. ft.Search Chattanooga real estate on www.clcommercialrealestate.com today.