

 Site Map

-
Commercial Real Estate
- Brokerage Services
- Develop and Construct
- Group Brokerage
- Industrial
- Land
- Multi-Family
- Retail
- Property Management
- Tenant Representation
-
Group Brokerage
- Churches
- Medical Space
- Hotel/Motel
- Restaurant
BEDS3
BATHS2 full 1 partial
SQUARE FEET2,128
MLS#1353766
STATUSComing Soon - No Showings
PROPERTY TYPEResidential - Single Family
SUBDIVISIONScenic Woods
NEIGHBORHOODKnox County - 1
Property Description
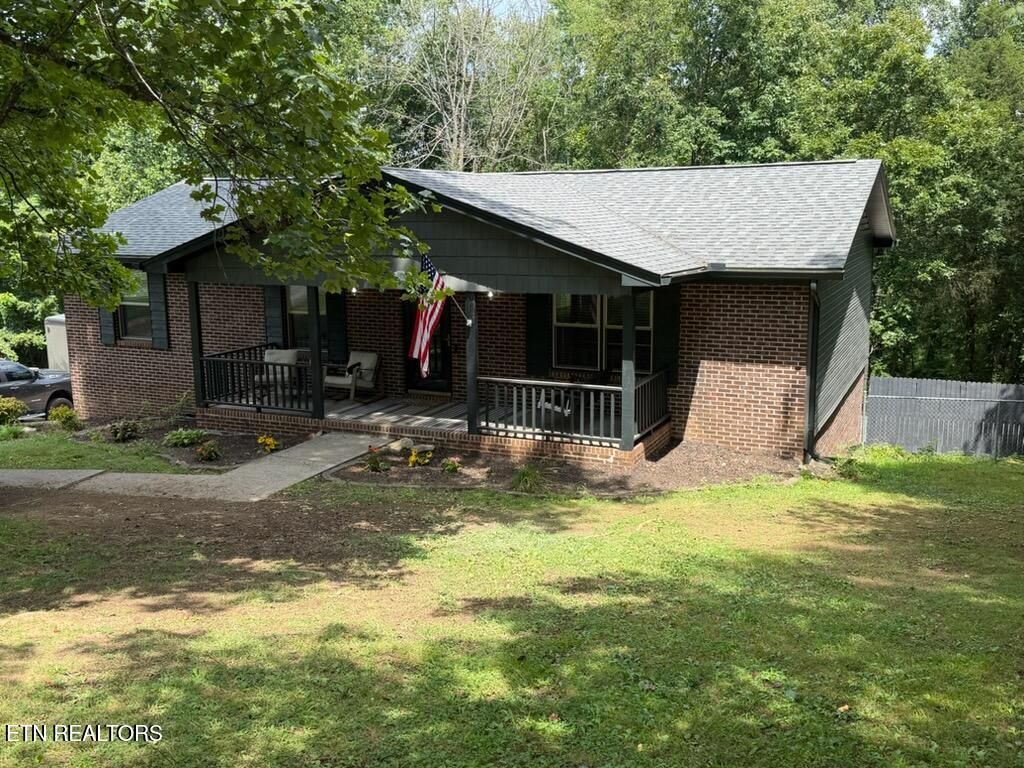
Welcome to 3342 Shagbark Road--a completely remodeled basement ranch nestled on two private, wooded acres in Powell. This inviting home features three bedrooms, two-and-a-half bathrooms, and new luxury vinyl plank flooring throughout. The beautifully updated kitchen offers new appliances, cabinetry, quartz countertops, and plenty of space for everyday living and entertaining. The primary bathroom includes a new walk-in shower and vanity, while the hall bathroom has also been updated with a new tub/shower and vanity.Downstairs, the finished multipurpose basement with a half bath provides flexible space for a recreation room, home office, gym, or additional living area. A side-entry two-car garage and outdoor storage shed offer excellent parking and storage. Relax on the covered front porch or rear deck while enjoying the peaceful wooded surroundings. HVAC replaced 2024, roof and vinyl siding are only four years old, providing added peace of mind. Conveniently located just minutes from Norris Lake and Big Ridge State Park, this move-in-ready property offers privacy, space, and easy access to some of East Tennessee's best outdoor recreation.
Property Features
Property Type: Residential - Single Family
Cooling: Central Cooling, Ceiling Fan(s)
Fireplaces: 1
Fuel Type: Electric
Garage: 2
Heating: Heat Pump, Electric
Home Style: Traditional
Lot Size: 2.01 Acres
Year Built: 1988
Amenities
Walk-In Closet(s)
Kitchen Island
Pantry
Eat-in Kitchen
Feature Descriptions
Appliances: Dishwasher, Dryer, Microwave, Range, Refrigerator, Washer
Days on Site: 1
Exterior: Vinyl Siding, Brick, Block, Frame
Fireplace: Electric
Lot: Wooded
Lot Dimensions: 200.19 X 373.47 X IRR
Parcel #: 018AC01701
Parking: Garage Faces Side, Garage Door Opener, Basement
Security Features: Smoke Detector
Sewer: Septic Tank
Special View Info: Country Setting, Wood
SQFT Total: 2128
View: Country Setting, Wooded
Water: Public
Wooded: Yes
Local Schools
High School: Halls
Middle School: Halls
Listed By / Shown By
Listed By
Agency Name: Keller Williams Realty
Shown By
Agency Title: Crye-Leike Real Estate Services
Agency Phone:

Source: East Tennessee REALTORS
Estimate Your Payment
Estimated Payment
$ 1,208.27 per month $1,068.27 Principal & Interest $0.00 Property Tax (data not provided by mls) $140.00 Homeowner's Insurance
3342 Shagbark Rd | MLS# 1353766
This single family home located at 3342 Shagbark Rd, Powell, TN 37849 is currently listed for sale with an asking price of $480,000. This property was built in 1988 and has 3 bedrooms and 2 full and 1 partial baths with 2128 sq. ft. Shagbark Rd is located in the Scenic Woods subdivision. Search Scenic Woods real estate on www.clcommercialrealestate.com today.