

 Site Map

-
Commercial Real Estate
- Brokerage Services
- Develop and Construct
- Group Brokerage
- Industrial
- Land
- Multi-Family
- Retail
- Property Management
- Tenant Representation
-
Group Brokerage
- Churches
- Medical Space
- Hotel/Motel
- Restaurant
BEDS4
BATHS2 full 1 partial
SQUARE FEET1,400
MLS#10000046
STATUSActive
PROPERTY TYPEResidential - Single Family
SUBDIVISIONNot Listed
NEIGHBORHOOD506 - Wise County
Property Description
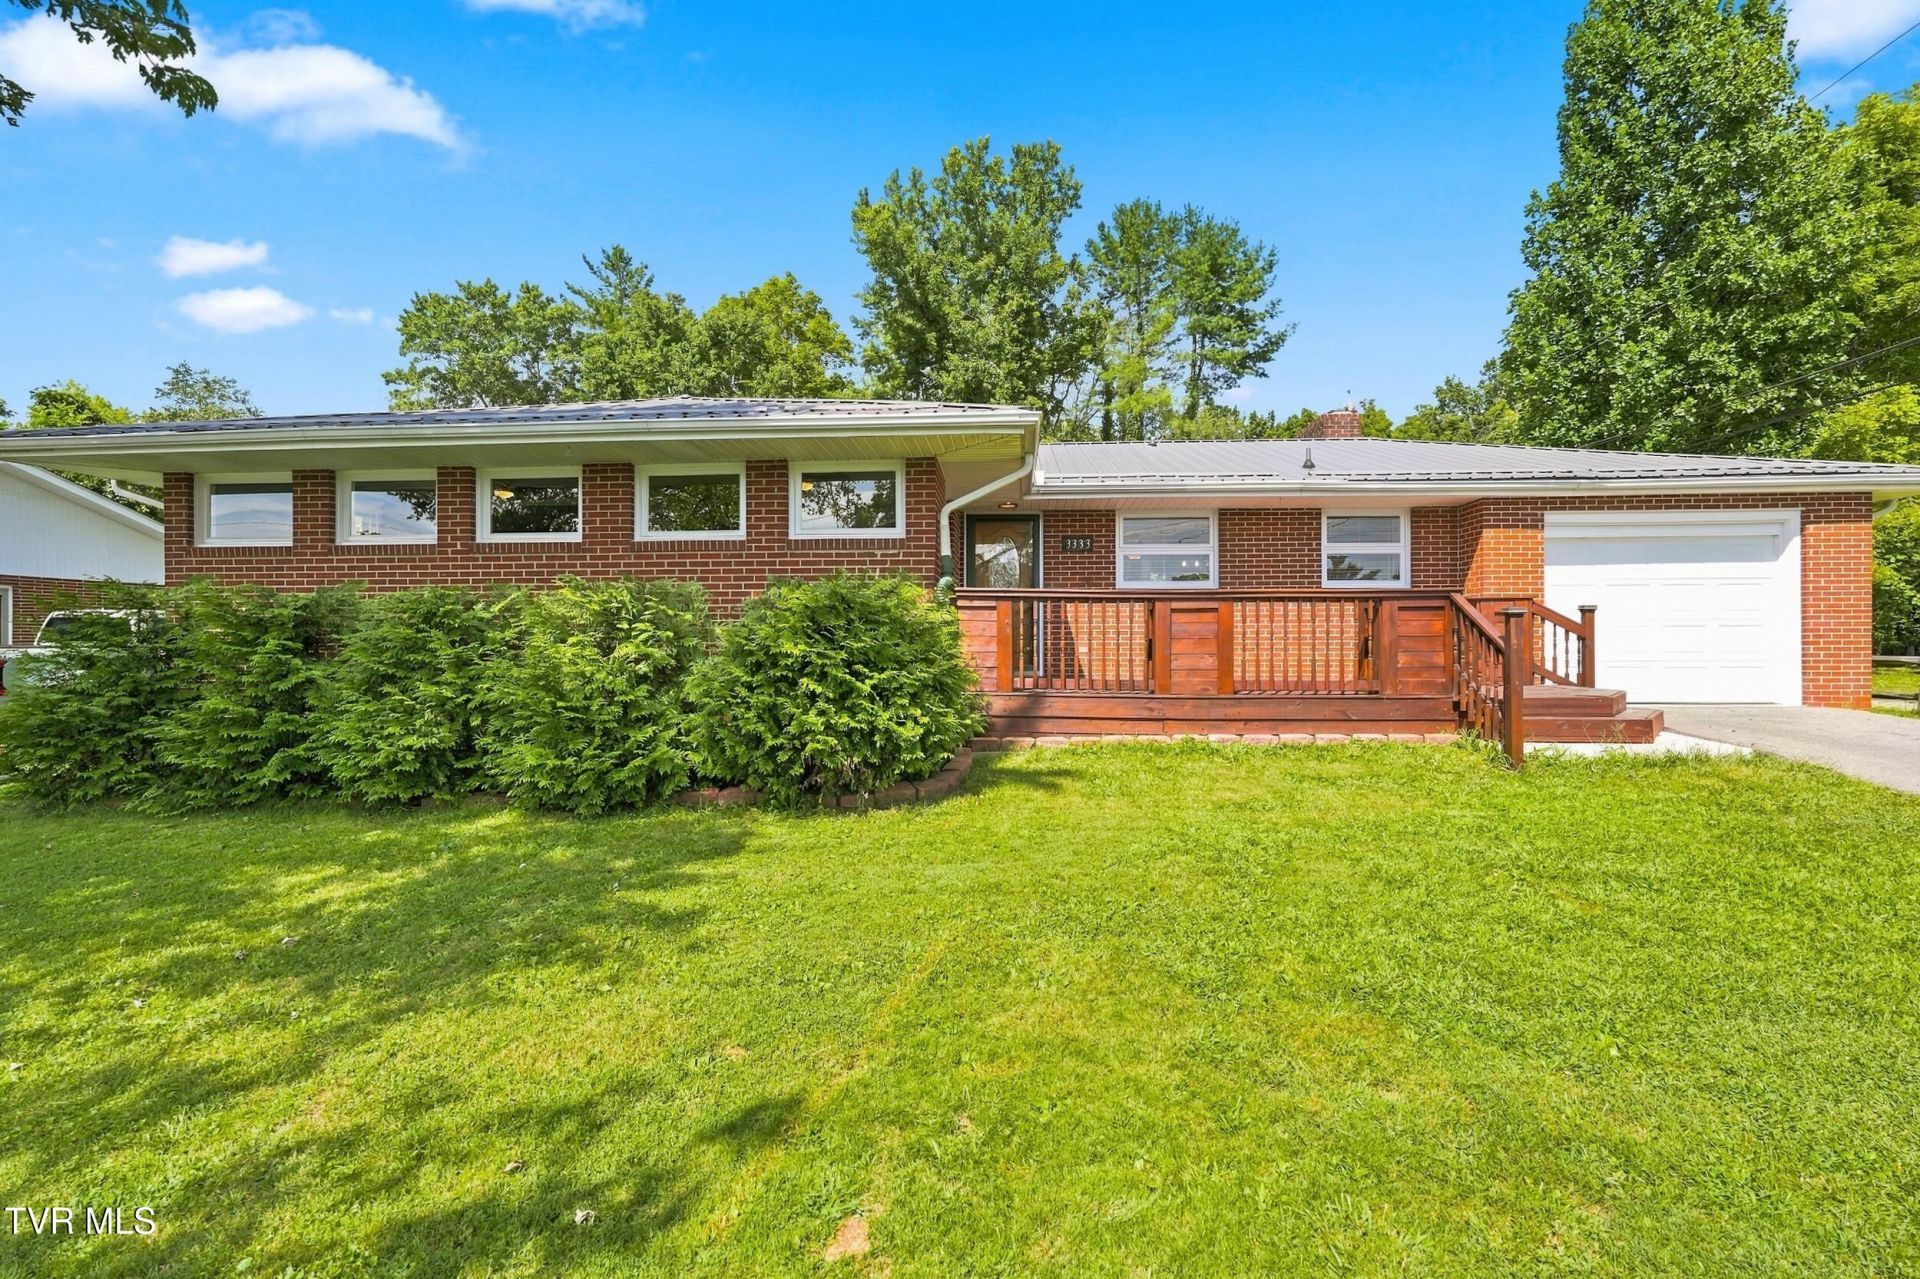
Welcome to 3333 Summit Drive -- a beautifully renovated one-level brick home nestled in one of Saint Paul's most desirable neighborhoods! This stunning 4 bedroom, 2.5 bath home offers approximately 1,400 square feet of thoughtfully updated living space, combining classic brick charm with modern finishes throughout.Step inside to discover gorgeous hardwood floors and tile that flow seamlessly through the home, creating a warm and inviting atmosphere from room to room. The brand new kitchen is a true showstopper -- perfect for everyday cooking and entertaining alike. Updated bathrooms throughout add a fresh, modern touch that today's buyers will love.The single car garage provides convenient covered parking and additional storage, while a durable metal roof offers lasting peace of mind for years to come. Out back, a lovely backyard provides the perfect private retreat for relaxing, gardening, or entertaining guests in a quiet, established setting.Located in a fantastic Saint Paul neighborhood, this home offers the perfect combination of community, convenience, and comfort. Whether you're looking for your forever home or a turnkey investment in a sought-after location, 3333 Summit Drive delivers on every level.
Property Features
Property Type: Residential - Single Family
Cooling: Heat Pump
Garage: 1 car attached
Heating: Heat Pump
Home Style: Ranch
Lot Size: 0.46 Acres
Roof Type: Metal
Stories: 1.0
Year Built: 1960
Feature Descriptions
Appliances: Dishwasher, Electric Range, Refrigerator
Days on Site: 6
Exterior: Brick, Plaster
Fireplace: Gas Log
Flooring: Hardwood, Tile
Interior: Granite Counters, Remodeled
Lot Dimensions: See acreage
Parcel Id: 004555
Parking: Driveway, Attached
Rooms Total: 7
Sewer: Public Sewer
Topography: Level, Rolling Slope
Water: Public
Windows: Single Pane Windows
Zoning: RES
Local Schools
High School: East Side
Middle School: None
Elementary School: St. Paul Elem
Listed By / Shown By
Listed By
Agency Name: Path Real Estate LLC
Agency Phone: 423-377-0577
Shown By
Agency Title: Crye-Leike Real Estate Services
Agency Phone:

Source: Tennesse Virginia MLS
Estimate Your Payment
Estimated Payment
$ 604.14 per month $534.14 Principal & Interest $0.00 Property Tax (data not provided by mls) $70.00 Homeowner's Insurance
3333 Summit Drive | MLS# 10000046
This single family home located at 3333 Summit Drive, Saint Paul, VA 24283 is currently listed for sale with an asking price of $239,999. This property was built in 1960 and has 4 bedrooms and 2 full and 1 partial baths with 1400 sq. ft. Summit Drive is located in the Not Listed subdivision. Search Not Listed real estate on www.clcommercialrealestate.com today.