

 Site Map

-
Commercial Real Estate
- Brokerage Services
- Develop and Construct
- Group Brokerage
- Industrial
- Land
- Multi-Family
- Retail
- Property Management
- Tenant Representation
-
Group Brokerage
- Churches
- Medical Space
- Hotel/Motel
- Restaurant
BEDS4
BATHS2 full 1 partial
SQUARE FEET2,053
MLS#3528359
STATUSActive
PROPERTY TYPEResidential - Single Family
SUBDIVISIONJackson Hills
Property Description
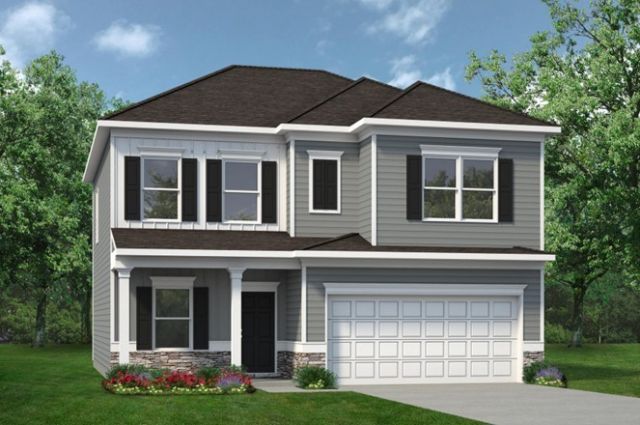
The Coleman at Jackson Hills, greets you with a covered front porch entry that opens to a welcoming dining room, or study if you prefer, and a 3-car garage. Expansive sight lines across the back of the home connect the family room, breakfast nook and kitchen areas. The window is placed above the kitchen sink and the kitchen offers an optional center island. Four upstairs bedrooms include an owner's suite with large walk-in closet, while a convenient laundry room is situated in a central location. The secondary bathroom offers compartmentalized space that allows for multiple people to use the space at the same time with access to the three additional bedrooms. *Ask about our current special incentives and a $2,000 Hometown Hero credit on homes in Clarksville! They are for a limited time with seller's preferred lender and title company. Special offer restrictions and details apply. Contact the onsite agent for details. **Photos and videos are not of actual listed home but of a SDH Model home or similar home.
Property Features
Property Type: Residential - Single Family
Basement: None
Cooling: Central Air, Electric
Garage: 3 car attached
Heating: Central, Electric
Lot Size: 0.20 Acres
Roof Type: Shingle
Stories: 2.0
Taxes: $2,500
Year Built: 2026
Amenities
Ceiling Fan(s)
Entrance Foyer
High Ceilings
Open Floorplan
Pantry
Feature Descriptions
Appliances: Electric Oven, Cooktop, Electric Range, Dishwasher, Disposal, Microwave, Stainless Steel Appliance(s)
Days on Site: 4
Exterior: Stone, Vinyl Siding
Flooring: Carpet, Vinyl
HOA Fee: 35/ Monthly
Laundry: Electric Dryer Hookup, Washer Hookup
Parcel#: 063053O A 00700 00008053O
Parking: Garage Door Opener, Garage Faces Front, Driveway
Parking Notes: Garage Door Opener, Garage Faces Front, Driveway
Patio/Porch: Patio, Covered
Sewer: Public Sewer
Utilities: Electricity Available, Water Available
Water: Public
Room Sizes
Bedroom 1: 13x15
Bedroom 2: 13x13
Bedroom 3: 13x11
Bedroom 4: 10x12
Recreation Room: 9x11
Dining Room: 9x15
Kitchen: 9x14
Living Room: 15x15
Local Schools
High School: Northwest High School
Middle School: New Providence Middle
Elementary School: Woodlawn Elementary
Listed By / Shown By
Listed By
Agency Name: SDH Nashville, LLC
Agency Phone: 4048038985
Shown By
Agency Title: Crye-Leike Real Estate Services
Agency Phone:

Source: Nashville MLS
Estimate Your Payment
Estimated Payment
$ 1,164.18 per month $845.09 Principal & Interest $208.33 Property Tax $110.75 Homeowner's Insurance
333 Idell Ct | MLS# 3528359
This single family home located at 333 Idell Ct , Clarksville, TN 37042 is currently listed for sale with an asking price of $379,720. This property was built in 2026 and has 4 bedrooms and 2 full and 1 partial baths with 2053 sq. ft. Idell Ct is located in the Jackson Hills subdivision. Search Jackson Hills real estate on www.clcommercialrealestate.com today.