

 Site Map

-
Commercial Real Estate
- Brokerage Services
- Develop and Construct
- Group Brokerage
- Industrial
- Land
- Multi-Family
- Retail
- Property Management
- Tenant Representation
-
Group Brokerage
- Churches
- Medical Space
- Hotel/Motel
- Restaurant
SQUARE FEET5,052
MLS#26030655
STATUSActive
PROPERTY TYPEResidential - Single Family
SUBDIVISIONMYSTIC CREEK SUBDIVISION
NEIGHBORHOODMystic Creek
Property Description
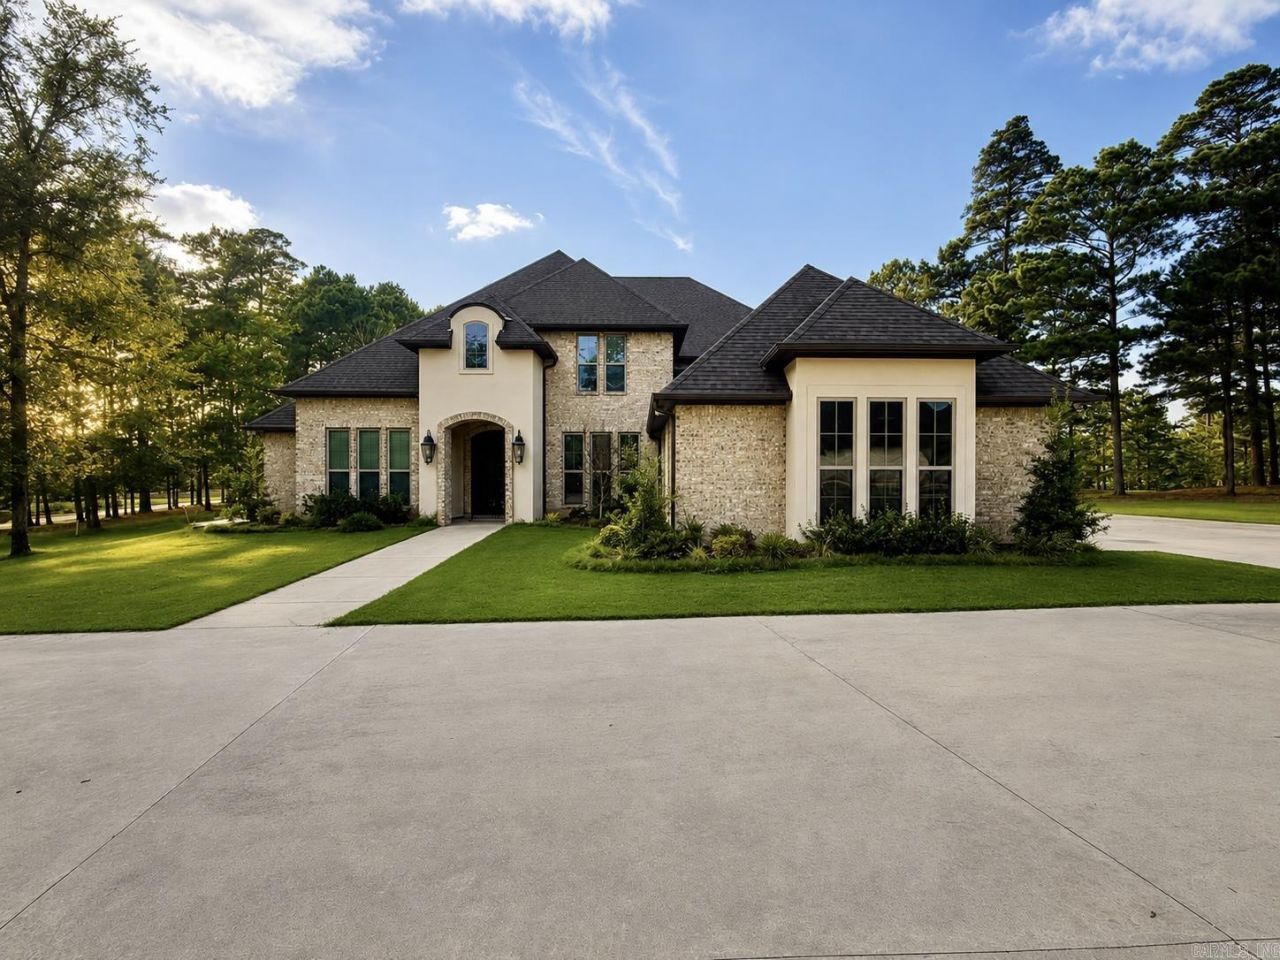
Experience luxury living in prestigious Mystic Creek! This custom 5-bedroom, 4 full bath, 2 half bath home sits on 1.22 acres overlooking holes 12 & 13 of the Mystic Creek Golf Course and offers over 5,000 sq. ft. of exceptional living space. The grand living room features soaring 25-foot ceilings and stunning golf course views. The chef???s kitchen boasts Monogram appliances, double pantries, and abundant workspace, while a separate butler???s kitchen with its own private entrance is perfect for entertaining. The spacious primary suite features separate vanities, an oversized walk-in shower, and a custom walk-in closet. Additional highlights include a den, upstairs theater room, tornado-safe laundry room/safe room, and a 3-car garage. Relax year-round on the covered patio featuring a fireplace and remote-operated retractable screens that fully enclose the space. A rare opportunity to own one of Mystic Creek???s premier golf course homes.
Property Features
Property Type: Residential - Single Family
Cooling: Central
Heating: Central Heat, Zoned Units
Home Style: Traditional
Lot Size: 1.22 Acres
Roof Type: Architectural Shingle
Stories: 2.0
Taxes: $7,661
Year Built: 2021
Feature Descriptions
Appliance(s)/Kitchen Equipment: Built-In Stove, Double Oven, Microwave, Gas Range, Dishwasher, Disposal, Pantry, Refrigerator-Stays
Days on Site: 37
Dining: Separate Dining Room
Exterior: Brick
Fireplace: Woodburning-Site-Built
Flooring: Carpet, Wood, Tile
Lot descriprion: Sloped, Golf Course Frontage, Golf View
Lot Dimensions: 1.22 acre(s)
Other Room(s): Great Room, Den/Family Room, Office/Study, Laundry, Media Room/Theater
Parking Notes: Garage, Three Car
Sewer: Public Sewer
Special View Info: Golf
Water: Public Water
Listed By / Shown By
Listed By
Agency Name: Jan's Realty
Agency Phone: 870-862-5435
Shown By
Agency Title: Crye-Leike Real Estate Services
Agency Phone:

Source: Arkansas MLS
Estimate Your Payment
Estimated Payment
$ 3,286.55 per month $2,341.30 Principal & Interest $638.42 Property Tax $306.83 Homeowner's Insurance
333 Augusta Dr | MLS# 26030655
This single family home located at 333 Augusta Dr, El Dorado, AR 71730 is currently listed for sale with an asking price of $1,052,000. This property was built in 2021 and has 5 bedrooms and 4 full and 2 partial baths with 5052 sq. ft. Augusta Dr is located in the MYSTIC CREEK SUBDIVISION subdivision. Search MYSTIC CREEK SUBDIVISION real estate on www.clcommercialrealestate.com today.