

 Site Map

-
Commercial Real Estate
- Brokerage Services
- Develop and Construct
- Group Brokerage
- Industrial
- Land
- Multi-Family
- Retail
- Property Management
- Tenant Representation
-
Group Brokerage
- Churches
- Medical Space
- Hotel/Motel
- Restaurant
BEDS6
BATHS4 full 1 partial
SQUARE FEET5,664
MLS#9999739
STATUSActive
PROPERTY TYPEResidential - Single Family
SUBDIVISIONNot In Subdivision
NEIGHBORHOOD506 - Wise County
Property Description
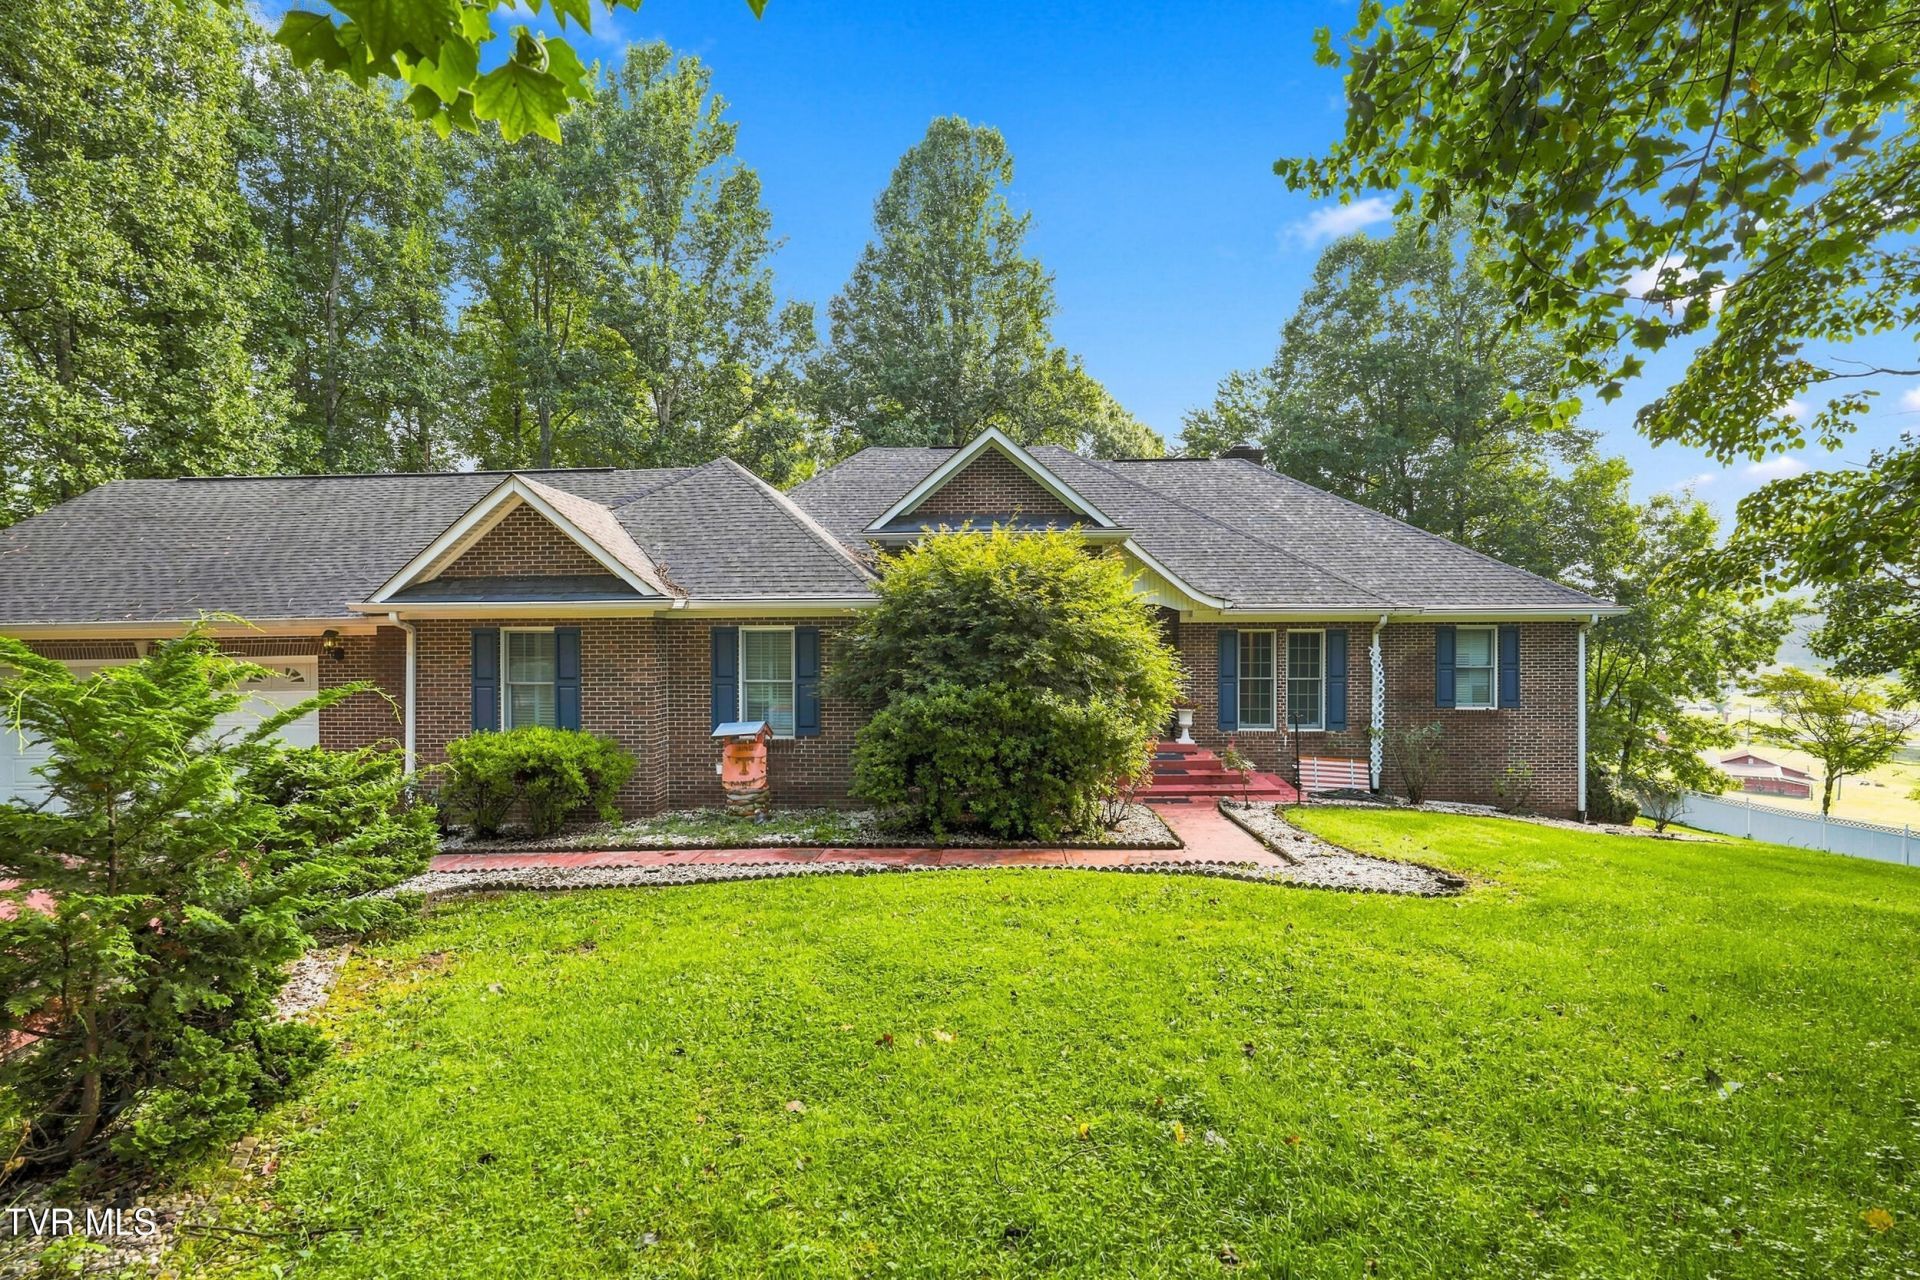
A Private Estate With Space, Views & Incredible VersatilityThis is the kind of property that checks boxes you didn't even know you had. Nearly 6,000 square feet, approximately 2 acres, six bedrooms, multiple living spaces, incredible outdoor areas, and a completely fenced property all while being just minutes from town.* Nearly 6,000 sq. ft. of finished living space* 6 bedrooms with additional rooms that could easily transition into even more bedrooms, offices, hobby rooms, or guest spaces* Approximately 2 acres offering room to spread out without sacrificing convenience* Completely fenced property for added privacy, pets, children, or simply enjoying your own space* Gigantic gated driveway entrance framed by brick columns and iron fencing for an impressive arrival* Beautiful brick exterior with timeless curb appeal* Soaring ceilings throughout key living areas that make the home feel even larger* Grand entry with beautiful architectural details and oversized arched windows* Multiple spacious living and entertaining areas* Large family room featuring a dramatic floor-to-ceiling fireplace* Built-in cabinetry and shelving surrounding the fireplace* Bright kitchen with abundant cabinetry, countertop space, and an open, airy feel* Large primary suite with tray ceiling* Spacious primary bathroom with soaking tub, separate shower, and generous vanity space* Large laundry/utility room with extensive cabinetry and storage* Full finished basement that adds an entirely different level of living and entertaining space* Basement currently decked out in Tennessee Vols style! perfect for the ultimate game-day setup if orange runs through your veins, or an incredible blank slate for a theater, recreation room, game room, gym, or additional living quarters* Pool-table/game room and multiple basement entertaining spaces* Attached garage with substantial room for vehicles, tools, equipment, and storage* Huge covered rear deck overlooking the property* Additional enclosed/sunroom-style outdoor living space* Multiple areas for outdoor dining, entertaining, and relaxing* Expansive, level-looking backyard surrounded by mature trees* Beautiful views from the rear covered deck* Mature landscaping and trees create a surprisingly private setting* Plenty of yard for children, pets, entertaining, gardens, or future outdoor improvements* The combination of acreage, fencing, gated entrance, and mature trees gives the property a true private-estate feel* Directly across from Union High School* Extremely convenient to downtown, shopping, restaurants, schools, and everyday amenities* A rare opportunity to have space and privacy without being miles away from everythingThe Big Picture:With nearly 6,000 square feet, six bedrooms, flexible bonus spaces, a full finished basement, approximately two fenced acres, a massive gated entrance, covered outdoor living areas, beautiful views, and an incredibly convenient location, this home offers a combination that's difficult to find.Whether you need room for a large family, multigenerational living, home offices, entertaining, hobbies, a home gym, game rooms, or additional sleeping quarters, there's enough space here to make the home fit your life - not the other way around.Private. Spacious. Gated. Convenient. And absolutely loaded with possibilities.Subject to E&OIncludes 4 parcels (R036917, R037802, R036918, R014768)
Property Features
Property Type: Residential - Single Family
Basement: Yes
Basement: Exterior Entry, Full, Garage Door, Heated, Interior Entry, Plumbed, Walk-Out Access
Cooling: Heat Pump
Garage: 4
Heating: Heat Pump
Home Style: Craftsman
Lot Size: 2.00 Acres
Roof Type: Shingle
Stories: 1.0
Year Built: 1995
Feature Descriptions
Appliances: Built-In Electric Oven, Cooktop, Dishwasher, Refrigerator
Days on Site: 12
Exterior: Brick
Exterior: Balcony
Fencing: Full
Fireplace: Living Room
Flooring: Hardwood, Tile
Interior: Marble Counters, Soaking Tub, Walk-In Closet(s), Whirlpool
Laundry: Electric Dryer Hookup, Washer Hookup
Lot Dimensions: 2
Parcel Id: 014768
Parking: Driveway
Rooms Total: 15
Sewer: Public Sewer
Structures: Shed(s), Storage
Topography: Level
Water: Public
Windows: Double Pane Windows
Zoning: R
Local Schools
High School: Union
Middle School: Union
Elementary School: Union
Listed By / Shown By
Listed By
Agency Name: Park Hill Realty Group, LLC
Agency Phone: 423-530-5224
Shown By
Agency Title: Crye-Leike Real Estate Services
Agency Phone:

Source: Tennesse Virginia MLS
Estimate Your Payment
Estimated Payment
$ 1,598.19 per month $1,413.01 Principal & Interest $0.00 Property Tax (data not provided by mls) $185.18 Homeowner's Insurance
332 Cawood Court | MLS# 9999739
This single family home located at 332 Cawood Court, Big Stone Gap, VA 24219 is currently listed for sale with an asking price of $634,900. This property was built in 1995 and has 6 bedrooms and 4 full and 1 partial baths with 5664 sq. ft. Cawood Court is located in the Not In Subdivision subdivision. Search Not In Subdivision real estate on www.clcommercialrealestate.com today.