

 Site Map

-
Commercial Real Estate
- Brokerage Services
- Develop and Construct
- Group Brokerage
- Industrial
- Land
- Multi-Family
- Retail
- Property Management
- Tenant Representation
-
Group Brokerage
- Churches
- Medical Space
- Hotel/Motel
- Restaurant
BEDS3
BATHS2 full
SQUARE FEET1,515
MLS#1359802
STATUSActive
PROPERTY TYPEResidential - Condominium
SUBDIVISIONMEDLIN MEADOWS SUB PH 2-BENTONVILLE
SCHOOLRogers
Property Description
$5k Your Way! Builder to credit $5,000 towards Buyer's choice of Closing Costs or Rate Buydown. The three-bedroom Magnolia is the largest floorplan at Medlin Park Condos. This expansive plan features a generous open-concept living area that seamlessly flows into a well-appointed kitchen, ideal for entertaining and everyday living. The primary bedroom suite is a true retreat, offering privacy and relaxation, complete with a spacious walk-in closet and en-suite bathroom. The additional bedrooms are generously sized, providing flexibility for guests or a home office. Medlin Park offers exceptional on-site amenities: a clubhouse, refreshing pool, dog park, scenic fishing pond, and pickleball courts. Ideally located in southeast Bentonville, with easy access from I-49, residents will have direct access to the Greenway for walking & biking. Close to major employers like Northwest Medical and the new Walmart campus, as well as nearby attractions like Horsebarn Park, The Momentary, and downtown shopping and dining.
Property Features
Property Type: Residential - Condominium
Basement: None
Cooling: Central Air, Electric
Fenced: Yes
Heating: Central, Electric
Lot Size: 0.01 Acres
Roof Type: Architectural, Shingle
Stories: 2.0
Taxes: $4,742
Year Built: 2026
Amenities
Built-in Features
Ceiling Fan(s)
Eat-in Kitchen
Pantry
Programmable Thermostat
Quartz Counters
Walk-In Closet(s)
Window Treatments
Concrete Driveway
Feature Descriptions
Appliances: Convection Oven, Dryer, Dishwasher, Electric Oven, Electric Range, Electric Water Heater, Disposal, Microwave, Range Hood, Washer, ENERGY STAR Qualified Appliances, Plumbed For Ice Maker
Community Features: Biking, Clubhouse, Fitness, Gated, Curbs, Near Hospital, Near Schools, Park, Pool, Shopping, Sidewalks, Trails/Paths
Days on Site: 7
Exterior: Brick
Fencimg: Fenced, Full, Metal, Privacy, Wood
Fireplace: None
Flooring: Luxury Vinyl Plank, Tile
HOA Fee: 600/ Quarterly
Lot: Central Business District, City Lot, Landscaped, Level, Near Park, Subdivision, Zero Lot Line
Parcel#: 01-20529-013
Parking: Detached Carport
Parking Notes: Detached Carport
Patio/Porch: Balcony, Covered
Pool: Pool, Community
Sewer: Public Sewer
Swimming Pool: Yes
Utilities: Cable Available, Electricity Available, Fiber Optic Available, Sewer Available, Water Available
Water: Public
Water Features: Pond
Window: Double Pane Windows, ENERGY STAR Qualified Windows, Vinyl, Blinds
Local Schools
School District: Rogers
Listed By / Shown By
Listed By
Agency Name: Lone Rock Realty
Shown By
Agency Title: Crye-Leike Real Estate Services
Agency Phone:

Source: NWAKBOR MLS
Estimate Your Payment
Estimated Payment
$ 1,464.74 per month $945.64 Principal & Interest $395.17 Property Tax $123.93 Homeowner's Insurance
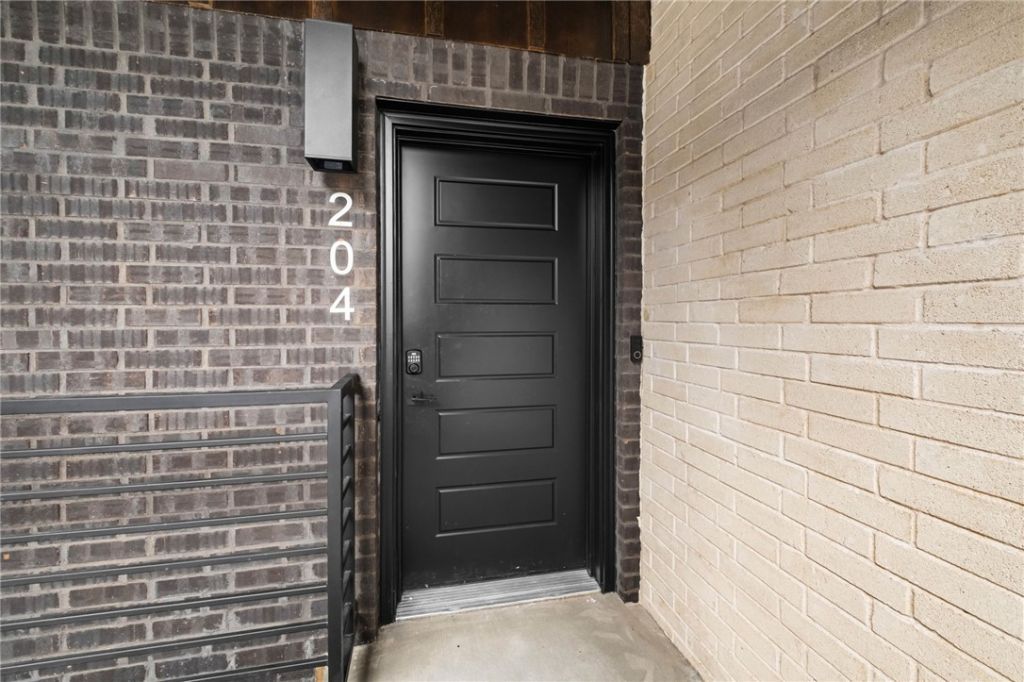
3319 SE Mp Parkway , Unit 204 | MLS# 1359802
This condo located at 3319 SE Mp Parkway , Unit 204, Bentonville, AR 72712 is currently listed for sale with an asking price of $424,900. This property was built in 2026 and has 3 bedrooms and 2 full baths with 1515 sq. ft. SE Mp Parkway , Unit 204 is located in the MEDLIN MEADOWS SUB PH 2-BENTONVILLE subdivision within the Rogers school district. Search MEDLIN MEADOWS SUB PH 2-BENTONVILLE real estate on www.clcommercialrealestate.com today.