

 Site Map

-
Commercial Real Estate
- Brokerage Services
- Develop and Construct
- Group Brokerage
- Industrial
- Land
- Multi-Family
- Retail
- Property Management
- Tenant Representation
-
Group Brokerage
- Churches
- Medical Space
- Hotel/Motel
- Restaurant
BEDS3
BATHS2 full
SQUARE FEET1,912
MLS#10836460
STATUSNew
PROPERTY TYPEResidential - Single Family
SUBDIVISIONDuckett Mill
NEIGHBORHOODGainesville
Property Description
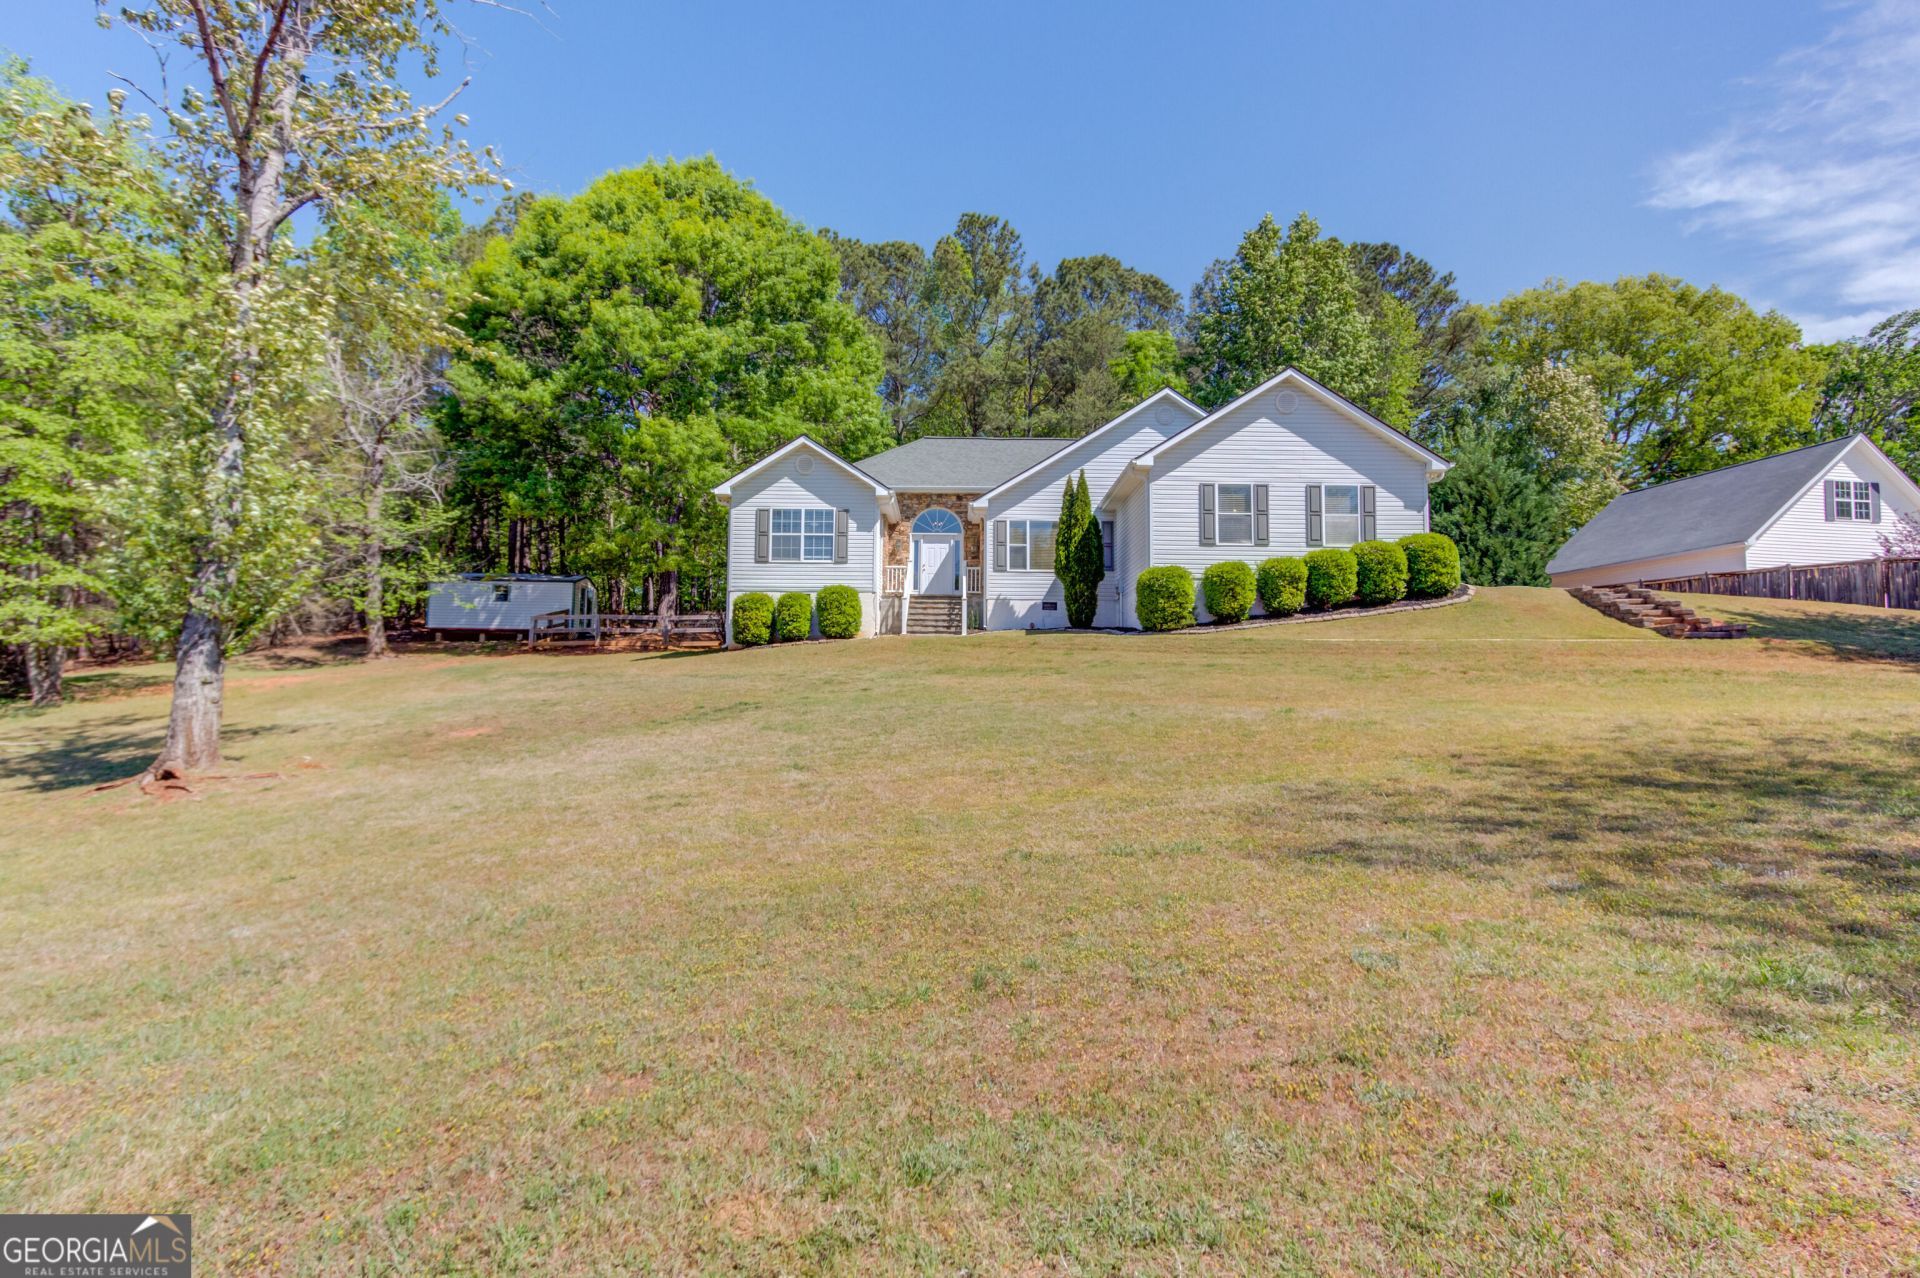
Beautifully maintained and move-in ready, this 3-bedroom, 2-bath ranch sits on a spacious .59-acre lot just minutes from Lake Lanier and approximately 20 minutes from North Georgia Premium Outlets! Inside, you'll find a bright, open floor plan featuring a vaulted family room with a marble fireplace, separate dining room, and hardwood floors throughout most of the home. The kitchen is equipped with a new dishwasher, disposal, premium stove, and microwave. The updated secondary bathroom features an expanded walk-in shower, new vanity, and fog-free mirror, while the guest bedroom offers plush carpeting for added comfort. Step outside to a fenced backyard with plenty of room for pets, gardening, entertaining, or play. The low-maintenance Trex deck provides the perfect spot for grilling, relaxing, and enjoying the outdoors. Conveniently located near Lake Lanier, shopping, dining, recreation, and North Georgia Premium Outlets, this home offers the space and peaceful setting you're looking for while keeping everyday conveniences close by. Don't miss your opportunity to call this North Georgia ranch home!
Property Features
Property Type: Residential - Single Family
Basement: Crawl Space
Cooling: Ceiling Fan(s), Heat Pump
Fireplaces: 1
Garage: 2
Heating: Heat Pump
Home Style: Ranch
Lot Size: 0.59 Acres
Roof Type: Composition
Stories: 1.0
Taxes: $3,429
Year Built: 1995
Feature Descriptions
Additional Rooms: Family Room, Foyer, Laundry
Appliances: Electric Water Heater, Microwave, Range, Stainless Steel Appliance(s)
Dining Room: Seats 12+, Separate Room
Exterior: Stone, Vinyl Siding
Fencing: Back Yard
Fireplace Type: Family Room
Flooring: Carpet, Hardwood, Tile
Interior: High Ceilings, Master On Main Level, Separate Shower, Split Bedroom Plan, Tile Bath, Tray Ceiling(s)
Kitchen: Breakfast Area, Breakfast Bar, Pantry, Solid Surface Counters
Parking Notes: Garage, Garage Door Opener, Side/Rear Entrance
Security Features: Smoke Detector(s)
Sewer: Septic Tank
Structures: Outbuilding
Topography: None
Utilities: Cable Available, Electricity Available, High Speed Internet, Underground Utilities, Water Available
Water: Public
Window Features: Double Pane Windows
Local Schools
High School: Chestatee
Middle School: Chestatee
Elementary School: Sardis
Listed By / Shown By
Listed By
Agency Name: Southern Classic Realtors
Agency Phone: 678-635-8877
Shown By
Agency Title: Crye-Leike Real Estate Services
Agency Phone:

Source: GAMLS
Estimate Your Payment
Estimated Payment
$ 1,355.57 per month $945.87 Principal & Interest $285.75 Property Tax $123.96 Homeowner's Insurance
3314 Banks Mountain Drive | MLS# 10836460
This single family home located at 3314 Banks Mountain Drive, Gainesville, GA 30506 is currently listed for sale with an asking price of $425,000. This property was built in 1995 and has 3 bedrooms and 2 full baths with 1912 sq. ft. Banks Mountain Drive is located in the Duckett Mill subdivision. Search Duckett Mill real estate on www.clcommercialrealestate.com today.