

 Site Map

-
Commercial Real Estate
- Brokerage Services
- Develop and Construct
- Group Brokerage
- Industrial
- Land
- Multi-Family
- Retail
- Property Management
- Tenant Representation
-
Group Brokerage
- Churches
- Medical Space
- Hotel/Motel
- Restaurant
BEDS3
BATHS2 full
SQUARE FEET1,778
MLS#10836242
STATUSNew
PROPERTY TYPEResidential - Single Family
SUBDIVISIONColonie at Wilburg Plantation
NEIGHBORHOODMcdonough
Property Description
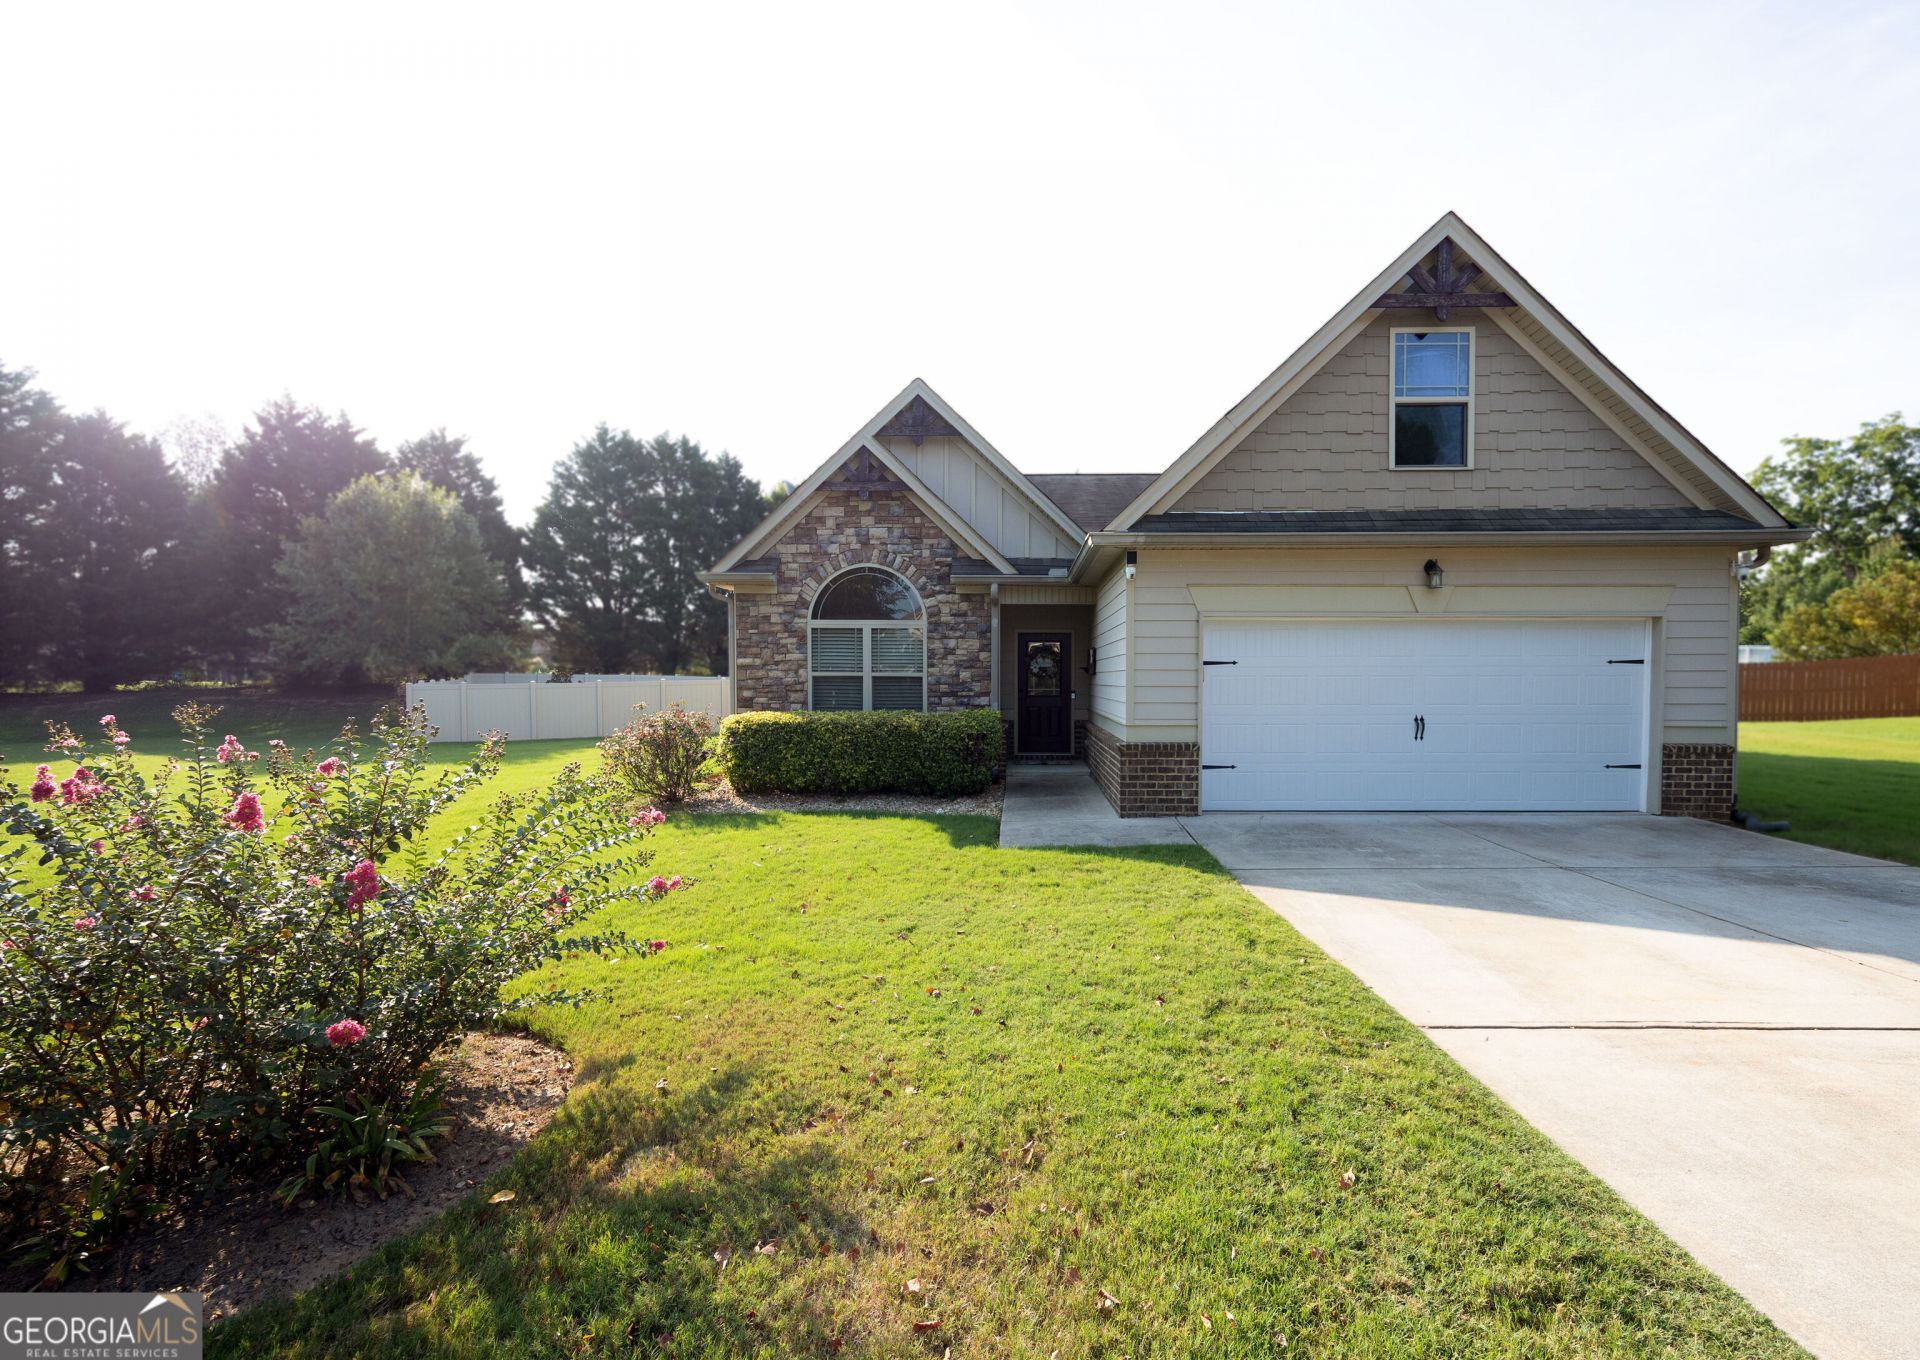
Look no further. Beautiful updated home in the cul-de-sac. Come right in to an inviting foyer and dining room to accommodate all the dinner parties and family gatherings your heart desires. The large kitchen is equipped with bar seating for your guests to socialize. The living room is perfect for movie nights in or game nights with the family. The master bedroom has an en suite bath and large walk in closet. the two additional rooms are perfect for kids or out of town guests. New LVP flooring throughout entire home. The unfinished bonus room is already stubbed for a bathroom. Venture out to the back patio with pergola and new beautifully fenced yard that includes a new 10x12 shed with electricity already connected. You won't be disappointed. Schedule your showing and start your journey to make this gem your home sweet home.
Property Features
Property Type: Residential - Single Family
Basement: None
Cooling: Central Air
Fireplaces: 1
Heating: Central
Home Style: Craftsman
Lot Size: 0.43 Acres
Roof Type: Composition
Stories: 1.0
Taxes: $5,433
Year Built: 2014
Feature Descriptions
Additional Rooms: Bonus Room, Family Room, Laundry
Amenities: Pool, Sidewalks, Street Lights
Appliances: Dishwasher, Range
Dining Room: Seats 12+, Separate Room
Exterior: Concrete
Fencing: Back Yard
Interior: Double Vanity, Separate Shower, Soaking Tub, Walk-In Closet(s)
Parking Notes: Garage, Attached
Sewer: Public Sewer
Swimming Pool: Yes
Topography: Cul-De-Sac, Level, Open Lot
Utilities: Cable Available, Electricity Available, High Speed Internet, Sewer Connected
Water: Public
Local Schools
High School: Locust Grove
Middle School: Locust Grove
Elementary School: Tussahaw
Listed By / Shown By
Listed By
Agency Name: Southern Luxe Realty
Agency Phone: 678-621-0754
Shown By
Agency Title: Crye-Leike Real Estate Services
Agency Phone:

Source: GAMLS
Estimate Your Payment
Estimated Payment
$ 1,283.19 per month $734.21 Principal & Interest $452.75 Property Tax $96.22 Homeowner's Insurance
3307 Hancock Point | MLS# 10836242
This single family home located at 3307 Hancock Point, McDonough, GA 30252 is currently listed for sale with an asking price of $329,900. This property was built in 2014 and has 3 bedrooms and 2 full baths with 1778 sq. ft. Hancock Point is located in the Colonie at Wilburg Plantation subdivision. Search Colonie At Wilburg Plantation real estate on www.clcommercialrealestate.com today.