

 Site Map

-
Commercial Real Estate
- Brokerage Services
- Develop and Construct
- Group Brokerage
- Industrial
- Land
- Multi-Family
- Retail
- Property Management
- Tenant Representation
-
Group Brokerage
- Churches
- Medical Space
- Hotel/Motel
- Restaurant
BEDS4
BATHS4 full 1 partial
MLS#10229220
STATUSActive
PROPERTY TYPEResidential - Single Family
SUBDIVISIONMUNFORD MEADOW
NEIGHBORHOODTipton - South
Property Description
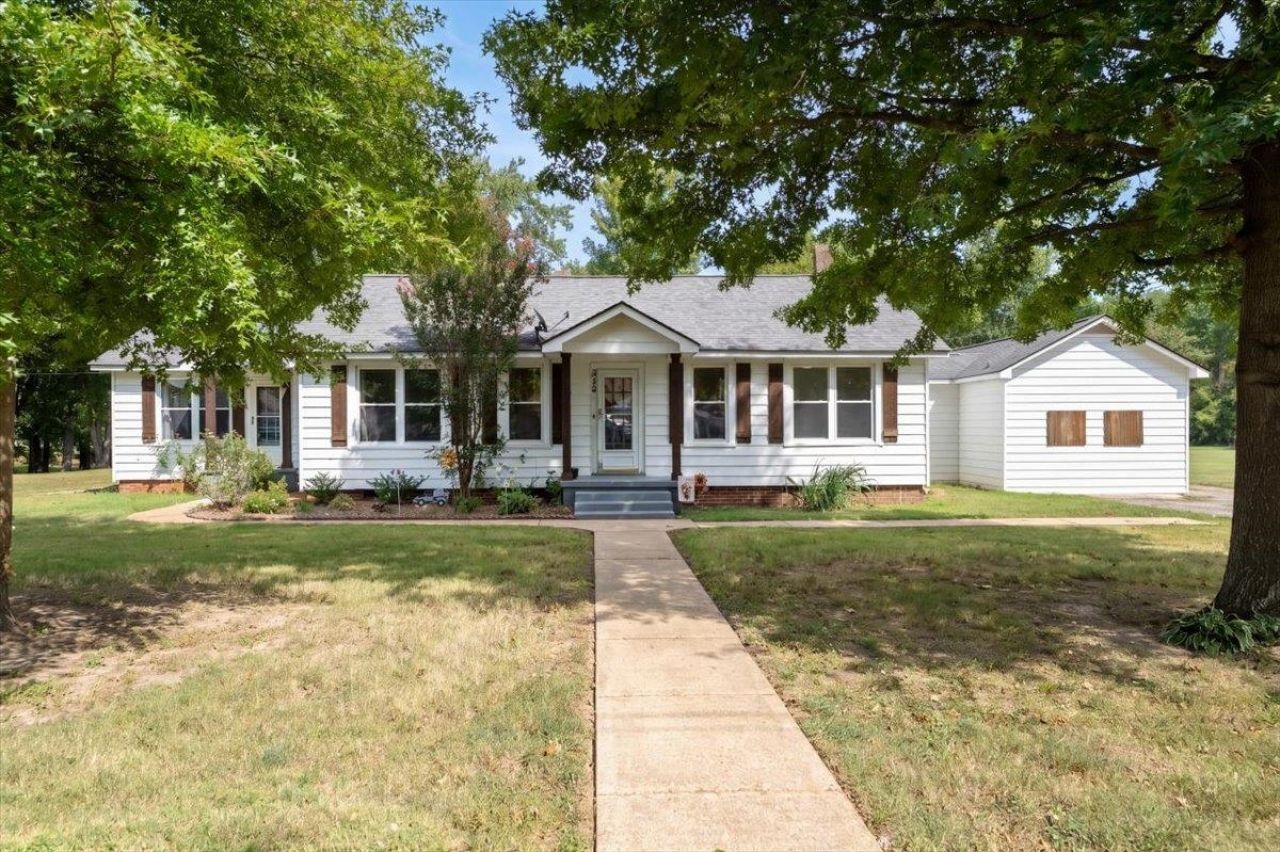
THREE PRIVATE SUITES + DETACHED GUEST/FLEX SPACE AND WORKSHOP! This one-of-a-kind property in the heart of Munford offers incredible space and versatility on approximately .74 acre. The one-level main residence features approximately 2,140 heated and cooled sqft with 4 bedrooms, 4 baths, an office, spacious living areas, and a large eat-in kitchen. Three private suites with baths create an ideal arrangement for multigenerational living, extended family, or guests. The newly added primary retreat includes an oversized bedroom, private bath, separate sitting area, and its own deck overlooking the backyard. Window World vinyl windows! Outside, enjoy mature trees, multiple deck/patios, and a park-like yard with plenty of room to relax and entertain. The detached building provides approximately 480 additional heated and cooled square feet with a half-bath, plus a large adjoining garage/workshop?perfect for guest, hobbies, etc!
Listing Video
Property Features
Property Type: Residential - Single Family
Cooling: Central
Heating: Central
Home Style: Traditional
Lot Size: 0.74 Acres
Roof Type: Composition Shingles
Year Built: 1943
Buyer's Agent Compensation: 3%
Feature Descriptions
Additional Rooms: Laundry Room
Bed and Bath: All Bedrooms Down, Primary Down, Two Primaries
Days on Site: 4
Exterior: Garage Apartment
Exterior/ Windows: Aluminum/Steel Siding, Double Pane Window(s), Vinyl Windows
Floors/ Ceilings: Wood Laminate Floors, Part Carpet
Interior: All Window Treatments
Interior Equipment: Range/Oven, Disposal, Dishwasher, Microwave
Living/ Dining Room: Eat-In Kitchen, Great Room
Lot: Level, Some Trees
Master Bedroom: Level 1,Vinyl/Luxury Vinyl Floor
Parking/ Storage: Driveway/Pad
Total Rooms: 10
Water/ Sewer: Public Sewer, Public Water
Room Sizes
Primary Bedroom: 14x14
Bedroom 2: 11x11
Bedroom 3: 14x13
Bedroom 4: 16x13
Den/ Great Room: 16x11
Kitchen: 23x13
Listed By / Shown By

Listed By
Agency Name: Crye-Leike, Inc., REALTORS
Agent Name: Aubrey Tilson
Agency Phone: (901) 618-7250

Co-Listed By
Agency Name: Crye-Leike, Inc., REALTORS
Agent Name: Danny Freeman
Agency Phone: (901) 406-3224
Source: MAAR MLS
Estimate Your Payment
Estimated Payment
$ 905.95 per month $800.98 Principal & Interest $0.00 Property Tax (data not provided by mls) $104.97 Homeowner's Insurance
330 College St | MLS# 10229220
This single family home located at 330 College St, Munford, TN 38058 is currently listed for sale by Crye-Leike, Inc., REALTORS, with an asking price of $359,900. This property was built in 1943 and has 4 bedrooms and 4 full and 1 partial baths. College St is located in the MUNFORD MEADOW subdivision. Search MUNFORD MEADOW real estate on www.clcommercialrealestate.com today.