

 Site Map

-
Commercial Real Estate
- Brokerage Services
- Develop and Construct
- Group Brokerage
- Industrial
- Land
- Multi-Family
- Retail
- Property Management
- Tenant Representation
-
Group Brokerage
- Churches
- Medical Space
- Hotel/Motel
- Restaurant
BEDS4
BATHS3 full 1 partial
SQUARE FEET2,330
MLS#10834575
STATUSNew
PROPERTY TYPEResidential - Single Family
NEIGHBORHOODClayton
Property Description
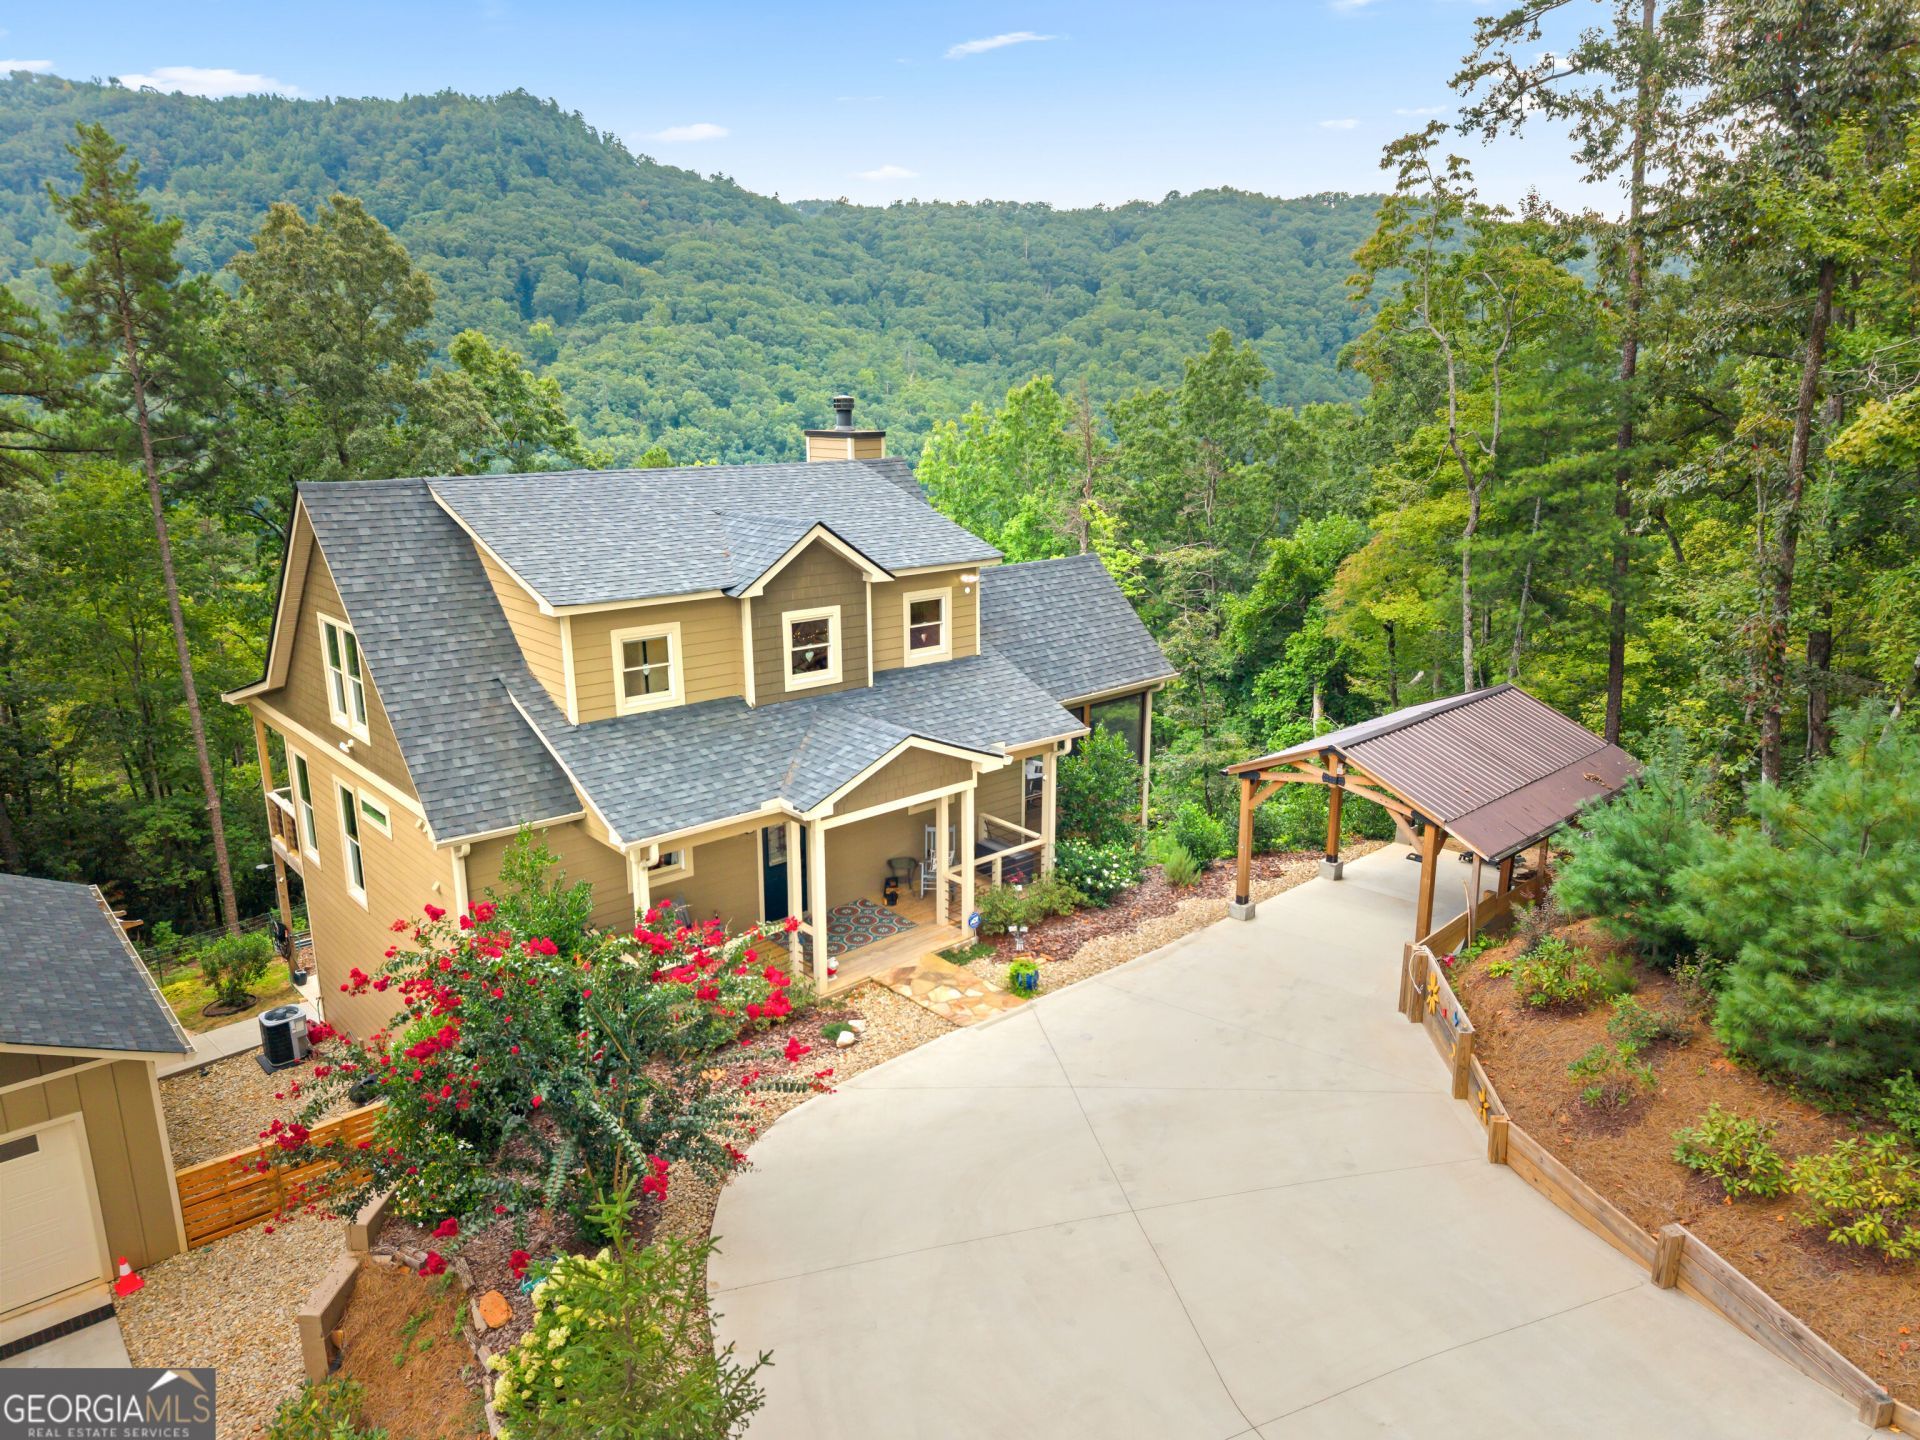
You come up to this drive through the trees and this house sits ready! Timber framed carport on one side, workshop garage on the other. Step inside and the wood vaulted ceilings open the main floor while the windows bring the mountains right in. Stone fireplace, generous island, and French doors that walk out to the gorgeous screened porch. Master suite stays on the main level. Terrace level adds a bedroom, office, and living room that open to the hot tub, fire pit, and fenced yard. Upstairs loft plus a bedroom and bath when you need them. Built in 2023 and still feels new. Close to Clayton schools, restaurants, and shopping, yet far enough that it works just as well for everyday family life as it does for weekends when you lock the door and leave.
Property Features
Property Type: Residential - Single Family
Basement: Yes
Basement: Bath Finished, Daylight, Exterior Entry, Finished, Full, Interior Entry
Cooling: Ceiling Fan(s), Central Air, Heat Pump, Zoned
Fenced: Yes
Fireplaces: 1
Garage: 2
Heating: Central, Dual, Heat Pump, Propane, Zoned
Home Style: Craftsman
Lot Size: 2.78 Acres
Roof Type: Composition
Stories: 2.0
Taxes: $3,740
Year Built: 2022
Feature Descriptions
Additional Rooms: Family Room, Great Room, Laundry, Loft, Office
Appliances: Dishwasher, Dryer, Ice Maker, Microwave, Range, Refrigerator, Stainless Steel Appliance(s), Tankless Water Heater, Washer
Days on Site: 4
Exterior: Concrete, Stone
Exterior: Balcony, Garden
Fencing: Back Yard, Fenced
Fireplace Type: Living Room
Flooring: Vinyl
Foundation: Slab
Interior: Double Vanity, High Ceilings, Master On Main Level, Separate Shower, Tile Bath, Vaulted Ceiling(s), Walk-In Closet(s)
Kitchen: Breakfast Bar, Kitchen Island, Solid Surface Counters
Parking Notes: Garage, Carport, Storage, Detached, Garage Door Opener
Security Features: Smoke Detector(s)
Sewer: Septic Tank
Structures: Garage(s), Second Garage, Workshop
Topography: Corner Lot, Open Lot, Sloped
Utilities: Electricity Available, High Speed Internet
Vegetation: Partially Wooded
Water: Well
Window Features: Double Pane Windows
Local Schools
High School: Rabun
Middle School: Rabun
Elementary School: Rabun
Listed By / Shown By
Listed By
Agency Name: RE/MAX Town & Country
Agency Phone: 706-960-2304
Shown By
Agency Title: Crye-Leike Real Estate Services
Agency Phone:

Source: GAMLS
Estimate Your Payment
Estimated Payment
$ 2,035.97 per month $1,524.51 Principal & Interest $311.67 Property Tax $199.79 Homeowner's Insurance
33 Jim Mccrackin Road | MLS# 10834575
This single family home located at 33 Jim Mccrackin Road, Clayton, GA 30525 is currently listed for sale with an asking price of $685,000. This property was built in 2022 and has 4 bedrooms and 3 full and 1 partial baths with 2330 sq. ft.Search Clayton real estate on www.clcommercialrealestate.com today.