

 Site Map

-
Commercial Real Estate
- Brokerage Services
- Develop and Construct
- Group Brokerage
- Industrial
- Land
- Multi-Family
- Retail
- Property Management
- Tenant Representation
-
Group Brokerage
- Churches
- Medical Space
- Hotel/Motel
- Restaurant
BEDS5
BATHS2 full
SQUARE FEET1,812
MLS#9997331
STATUSActive
PROPERTY TYPEResidential - Single Family
SUBDIVISIONNot In Subdivision
NEIGHBORHOOD404 - City-West
Property Description
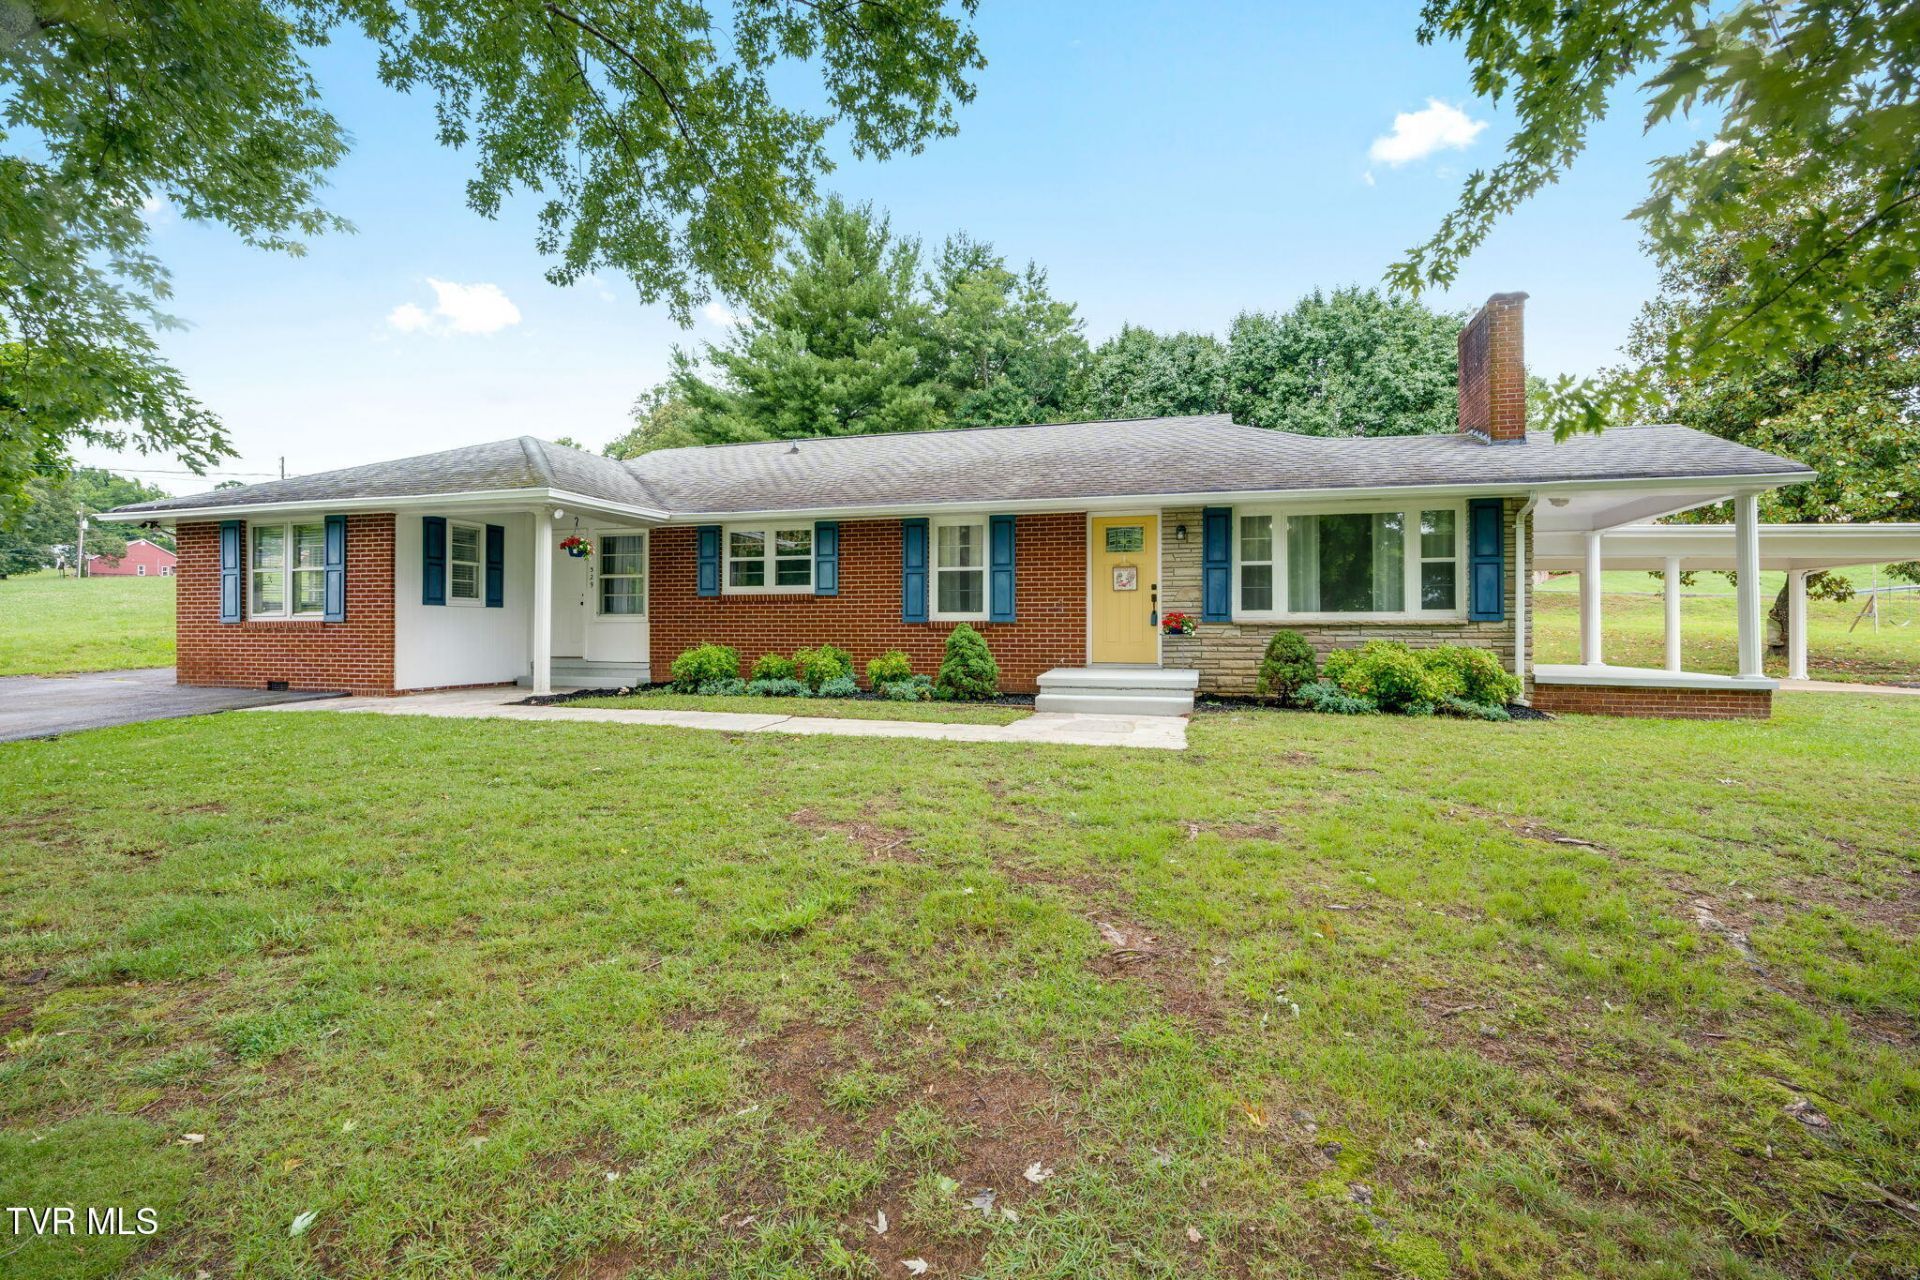
Seller welcomes all reasonable offers for this spacious and beautifully updated home offering 5 bedrooms and 2 bathrooms, designed for comfort, functionality, and everyday living. The kitchen was fully updated less than 4 years ago with new cabinets, new countertops, new appliances, and updated plumbing. Throughout the home, luxury vinyl plank (LVP) flooring adds a modern and durable finish. Enjoy cozy evenings in this inviting living room featuring a wood-burning fireplace, with an additional wood-burning fireplace located in the basement for extra warmth and character. The HVAC system is less than 5 years old, This home offers flexible living space ideal for gatherings, hobbies, or relaxation. The unfinished basement offers plenty of room for storage or expansion. Outside, the property sits on a large, level lot with mature trees that provide shade and natural beauty. A fenced area in the backyard makes it ideal for pets or outdoor play. Parking and storage are abundant with a detached garage, carport, and two paved driveways offering ample convenience for multiple vehicles. This property combines thoughtful updates with classic charm and generous outdoor space, ready for you to move in and enjoy. All information deemed reliable - Buyer/Buyer's Agent to verify.
Property Features
Property Type: Residential - Single Family
Basement: Block, Concrete
Cooling: Heat Pump
Garage: 1 car attached
Heating: Fireplace(s), Heat Pump
Home Style: Ranch
Lot Size: 160M X 178M IRR
Roof Type: Shingle
Year Built: 1954
Feature Descriptions
Appliances: Electric Range
Carport Spaces: 1
Days on Site: 71
Exterior: Brick
Fireplace: Basement, Living Room
Flooring: Luxury Vinyl
Laundry: Electric Dryer Hookup, Washer Hookup
Lot Dimensions: 160M X 178M IRR
Parcel Id: 022e A 01300 000
Parking: Driveway, Asphalt, Attached, Carport, Detached
Rooms Total: 10
Sewer: Public Sewer
Topography: Level
Utilities: Electricity Connected, Water Connected
Water: Public
Zoning: R-1B
Local Schools
High School: Dobyns Bennett
Middle School: Sevier
Elementary School: Washington
Listed By / Shown By
Listed By
Agency Name: CENTURY 21 Legacy Fort Henry
Agency Phone: 423-239-6112
Shown By
Agency Title: Crye-Leike Real Estate Services
Agency Phone:

Source: Tennesse Virginia MLS
Estimate Your Payment
Estimated Payment
$ 943.71 per month $834.36 Principal & Interest $0.00 Property Tax (data not provided by mls) $109.35 Homeowner's Insurance
329 Lewis Lane | MLS# 9997331
This single family home located at 329 Lewis Lane, Kingsport, TN 37660 is currently listed for sale with an asking price of $374,900. This property was built in 1954 and has 5 bedrooms and 2 full baths with 1812 sq. ft. Lewis Lane is located in the Not In Subdivision subdivision. Search Not In Subdivision real estate on www.clcommercialrealestate.com today.