

 Site Map

-
Commercial Real Estate
- Brokerage Services
- Develop and Construct
- Group Brokerage
- Industrial
- Land
- Multi-Family
- Retail
- Property Management
- Tenant Representation
-
Group Brokerage
- Churches
- Medical Space
- Hotel/Motel
- Restaurant
BEDS3
BATHS2 full 1 partial
SQUARE FEET1,772
MLS#3526784
STATUSActive
PROPERTY TYPEResidential - Townhouse
SUBDIVISIONTownhomes Of Truxton Village
Property Description
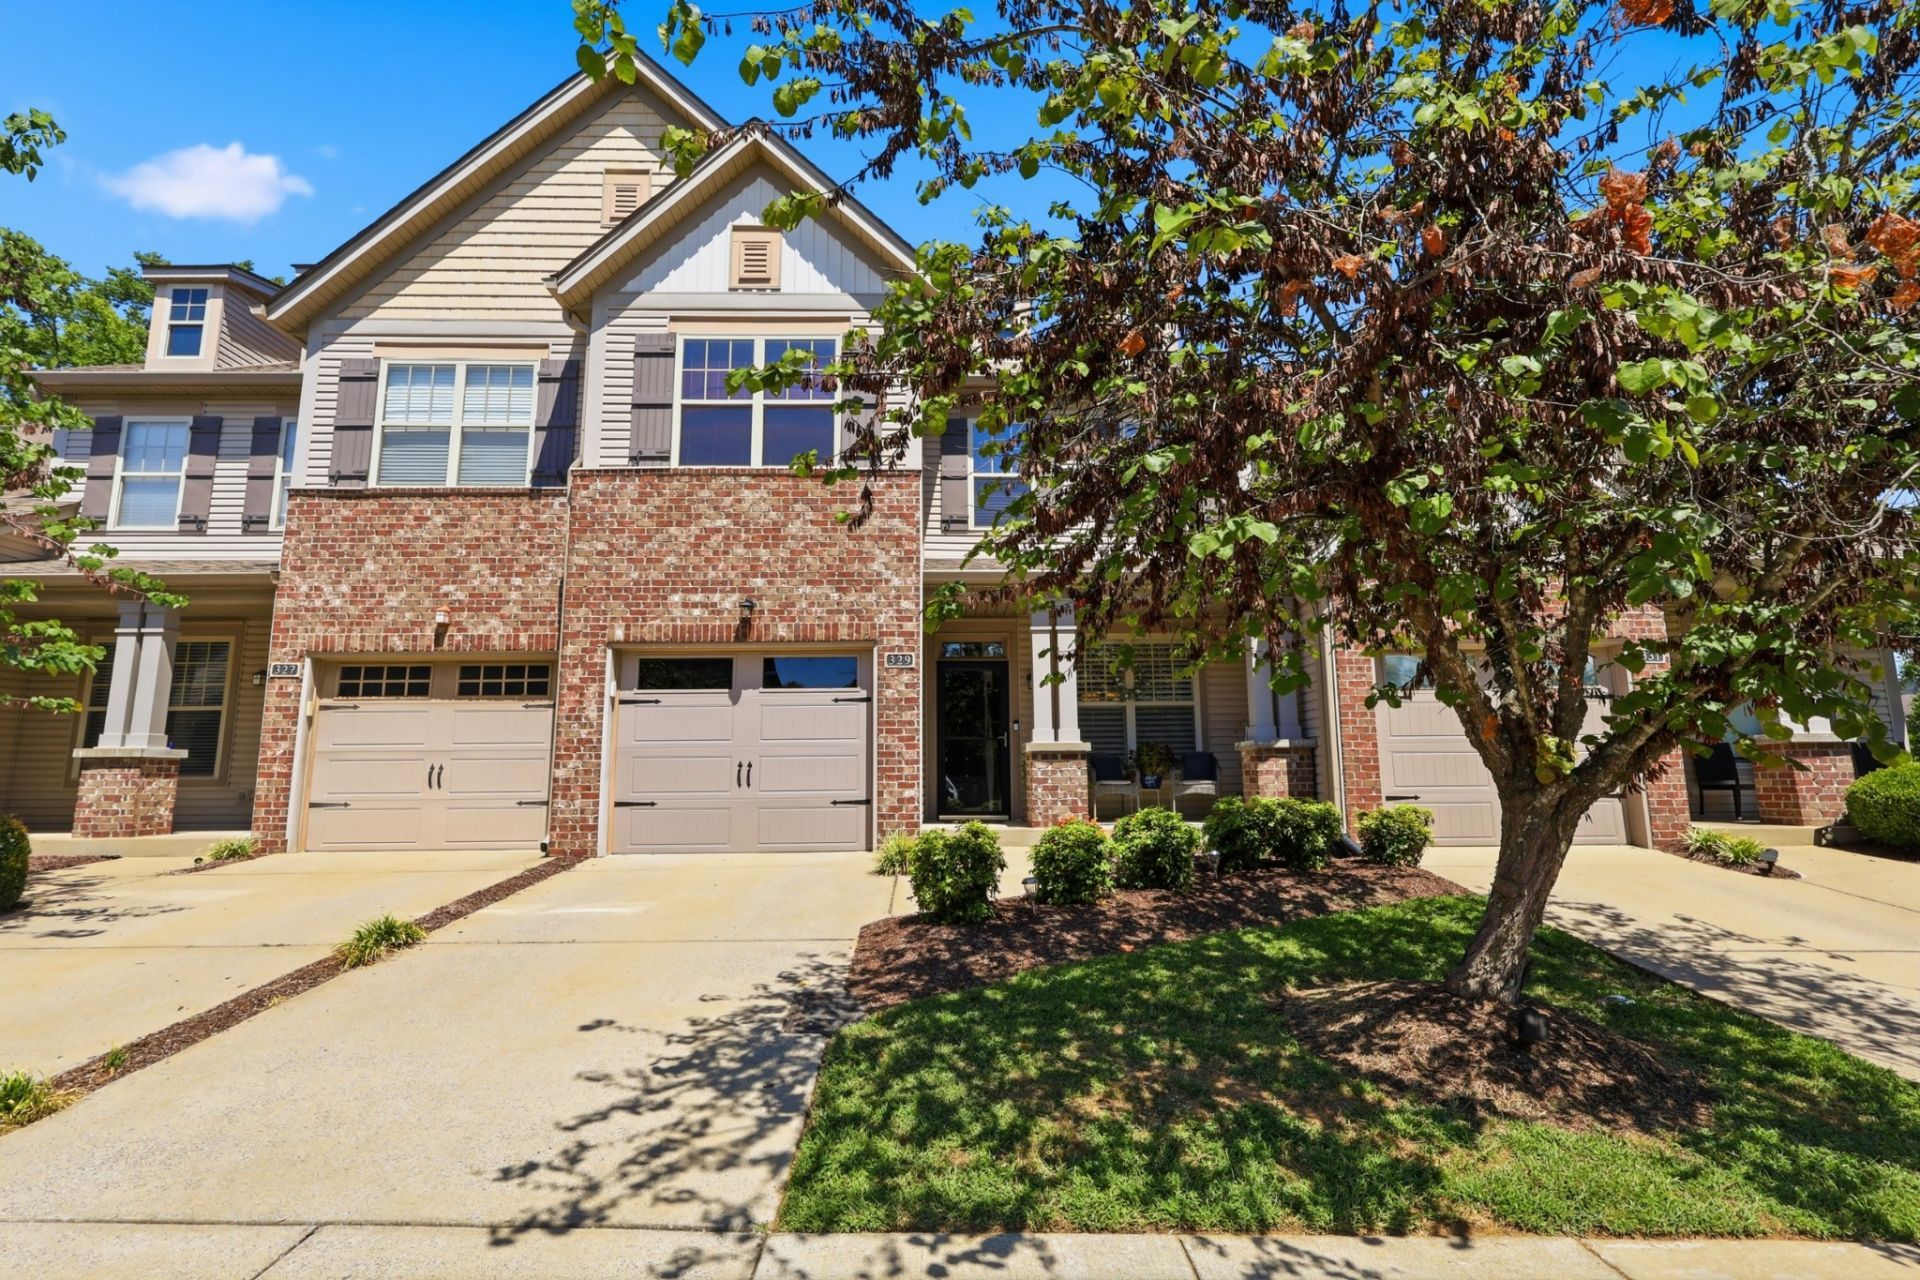
Welcome to 329 Griffin Pl, a beautifully maintained townhome in Truxton Village! This home offers 3 bedrooms, 2.5 baths and a functional layout with the primary suite conveniently located on the main level. The living room features vaulted ceilings, while the kitchen and dining area provide plenty of space for everyday living and entertaining. The seller has completed updates including improvements to the primary bathroom, powder bathroom, and dining-room cabinetry and bar area. Enjoy the convenience of an attached garage and a peaceful location within the community. Situated near I-40 with easy access to Nashville Airport, approximately 20 minutes to Downtown Nashville, and just minutes from Percy Priest Lake, Old Hickory Lake, Andrew Jackson's Hermitage, shopping, dining, parks and outdoor recreation. A great opportunity to enjoy the convenience of Nashville with the comfort of a quiet Hermitage community!
Property Features
Property Type: Residential - Townhouse
Basement: None
Cooling: Central Air, Electric
Garage: 1 car attached
Heating: Central, Natural Gas
Lot Size: 0.03 Acres
Roof Type: Shingle
Stories: 2.0
Taxes: $2,412
Year Built: 2008
Feature Descriptions
Appliances: Electric Oven, Electric Range, Dishwasher, Disposal, Microwave, Refrigerator
Days on Site: 5
Exterior: Brick
Fencing: Back Yard
Flooring: Carpet, Laminate, Tile
HOA Fee: 238/ Monthly
Parcel#: 064160E10400CO
Parking: Garage Faces Front
Parking Notes: Garage Faces Front
Patio/Porch: Patio, Porch
Sewer: Public Sewer
Utilities: Electricity Available, Natural Gas Available, Water Available
Water: Public
Room Sizes
Bedroom 1: 14x12
Bedroom 2: 14x11
Bedroom 3: 13x11
Recreation Room: 13x10
Dining Room: 13x11
Kitchen: 13x12
Living Room: 18x13
Local Schools
High School: McGavock Comp High School
Middle School: DuPont Hadley Middle
Elementary School: Andrew Jackson Elementary
Listed By / Shown By
Listed By
Agency Name: Elevate Powered By EXIT
Agency Phone: 6153733948
Shown By
Agency Title: Crye-Leike Real Estate Services
Agency Phone:

Source: Nashville MLS
Estimate Your Payment
Estimated Payment
$ 1,106.95 per month $800.98 Principal & Interest $201.00 Property Tax $104.97 Homeowner's Insurance
329 Griffin Pl | MLS# 3526784
This townhouse located at 329 Griffin Pl, Hermitage, TN 37076 is currently listed for sale with an asking price of $359,900. This property was built in 2008 and has 3 bedrooms and 2 full and 1 partial baths with 1772 sq. ft. Griffin Pl is located in the Townhomes Of Truxton Village subdivision. Search Townhomes Of Truxton Village real estate on www.clcommercialrealestate.com today.