

 Site Map

-
Commercial Real Estate
- Brokerage Services
- Develop and Construct
- Group Brokerage
- Industrial
- Land
- Multi-Family
- Retail
- Property Management
- Tenant Representation
-
Group Brokerage
- Churches
- Medical Space
- Hotel/Motel
- Restaurant
BEDS3
BATHS2 full 1 partial
SQUARE FEET2,004
MLS#7801320
STATUS
PROPERTY TYPEResidential - Townhouse
SUBDIVISIONLake Carlton
SCHOOLMagill - South Gwinnett
Property Description
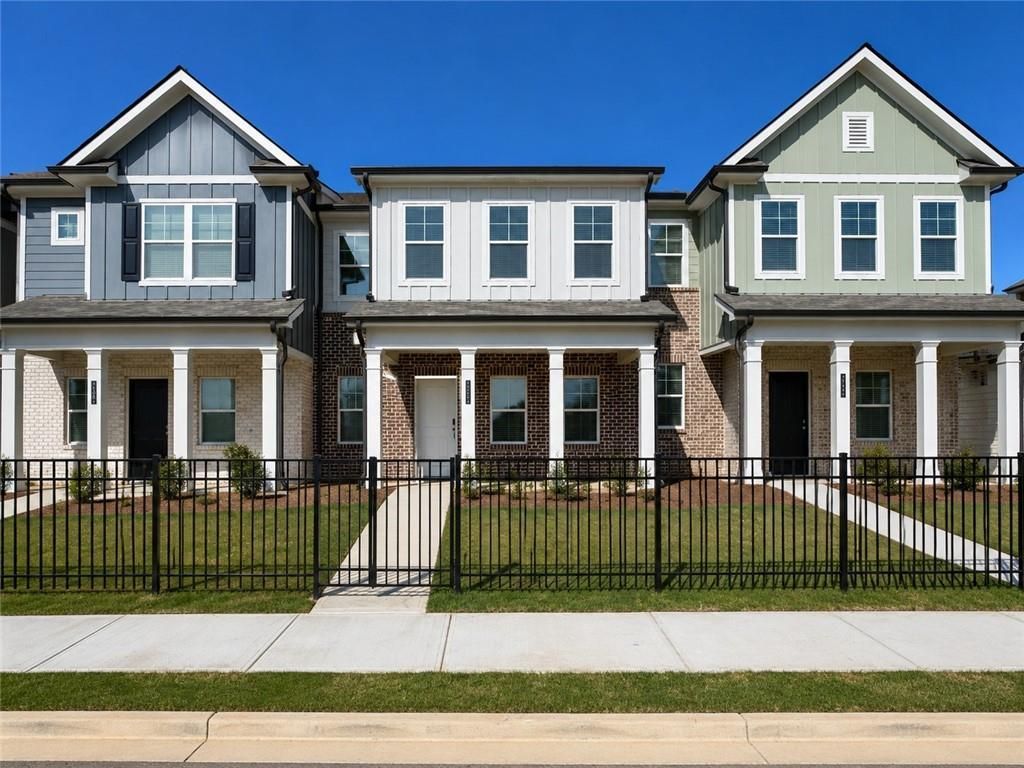
CHOOSE YOUR CABINETS PACKAGE. Lake Carlton is the FRONT PORCH TOWNHOME PLAN! Rear entry garage on cul de sac This 3-Bedroom, Huge Loft home plan has KING SIZE PRIMARY BEDROOM, Primary bath with both Garden Tub and separate Shower. The secondary bedrooms accommodate queen size beds and 1 of them has walk in closet. Open Concept on the main floor with beautiful Island Kitchen, 42 cabinets, stainless steel dishwasher, microwave and oven range. The Great room has a fireplace. This house allows for a buyer to select their own color cabinets and flooring. Quick Move-In Available.
Property Features
Property Type: Residential - Townhouse
Cooling: Ceiling Fan(s), Central Air, Electric, Zoned
Fireplaces: 1
Garage: 2 car attached
Heating: Central, Electric, Heat Pump, Zoned
Home Style: Craftsman
Lot Size: 0.03 Acres
Roof Type: Composition
Taxes: $0
Year Built: 2026
Feature Descriptions
Appliances: Dishwasher, Disposal
Bedroom Features: Oversized Master
Days on Site: 28
Dining: Great Room
Exterior: Brick, Brick Veneer, Cement Siding
Fireplace: Decorative, Electric
HOA Fee: 95/Monthly
HOA Y/N: Yes
Interior: Disappearing Attic Stairs, High Ceilings 9 ft Main
Kitchen: Cabinets White, Kitchen Island
Laundry: Electric Dryer Hookup, In Hall, Upper Level
Lot: Cul-De-Sac, Level
Lot Dimensions: x
Master Bath: Separate Tub/Shower
Neighborhood Amenities: Dog Park, Near Shopping, Sidewalks, Street Lights
Parking Notes: Attached, Garage, Garage Door Opener, Garage Faces Re
Road Frontage: City Street
Road Surface: Asphalt
Security: Carbon Monoxide Detector(s), Security Lights, Smoke Detector(s)
Sewer: Public Sewer
Special View Info: City
Utilities: Phone Available, Sewer Available, Underground Utilities, Water Available
Water: Public
Local Schools
High School: South Gwinnett
Middle School: Grace Snell
Elementary School: Magill
School District: Magill - South Gwinnett
Listed By / Shown By
Listed By
Agency Name: Rockhaven Realty, LLC
Agency Phone: 470-645-0124
Shown By
Agency Title: Crye-Leike Real Estate Services
Agency Phone:

Source: FMLS
Estimate Your Payment
Estimated Payment
$ 838.21 per month $741.09 Principal & Interest $0.00 Property Tax (data not provided by mls) $97.12 Homeowner's Insurance
3285 Lake Carlton Road | MLS# 7801320
This townhouse located at 3285 Lake Carlton Road, Loganville, GA 30052 is currently listed for sale with an asking price of $332,990. This property was built in 2026 and has 3 bedrooms and 2 full and 1 partial baths with 2004 sq. ft. Lake Carlton Road is located in the Lake Carlton subdivision within the Magill - South Gwinnett school district. Search Lake Carlton real estate on www.clcommercialrealestate.com today.