

 Site Map

-
Commercial Real Estate
- Brokerage Services
- Develop and Construct
- Group Brokerage
- Industrial
- Land
- Multi-Family
- Retail
- Property Management
- Tenant Representation
-
Group Brokerage
- Churches
- Medical Space
- Hotel/Motel
- Restaurant
BEDS5
BATHS3 full
SQUARE FEET3,403
MLS#10837929
STATUSNew
PROPERTY TYPEResidential - Single Family
SUBDIVISIONEllsworth
NEIGHBORHOODBuford
Property Description
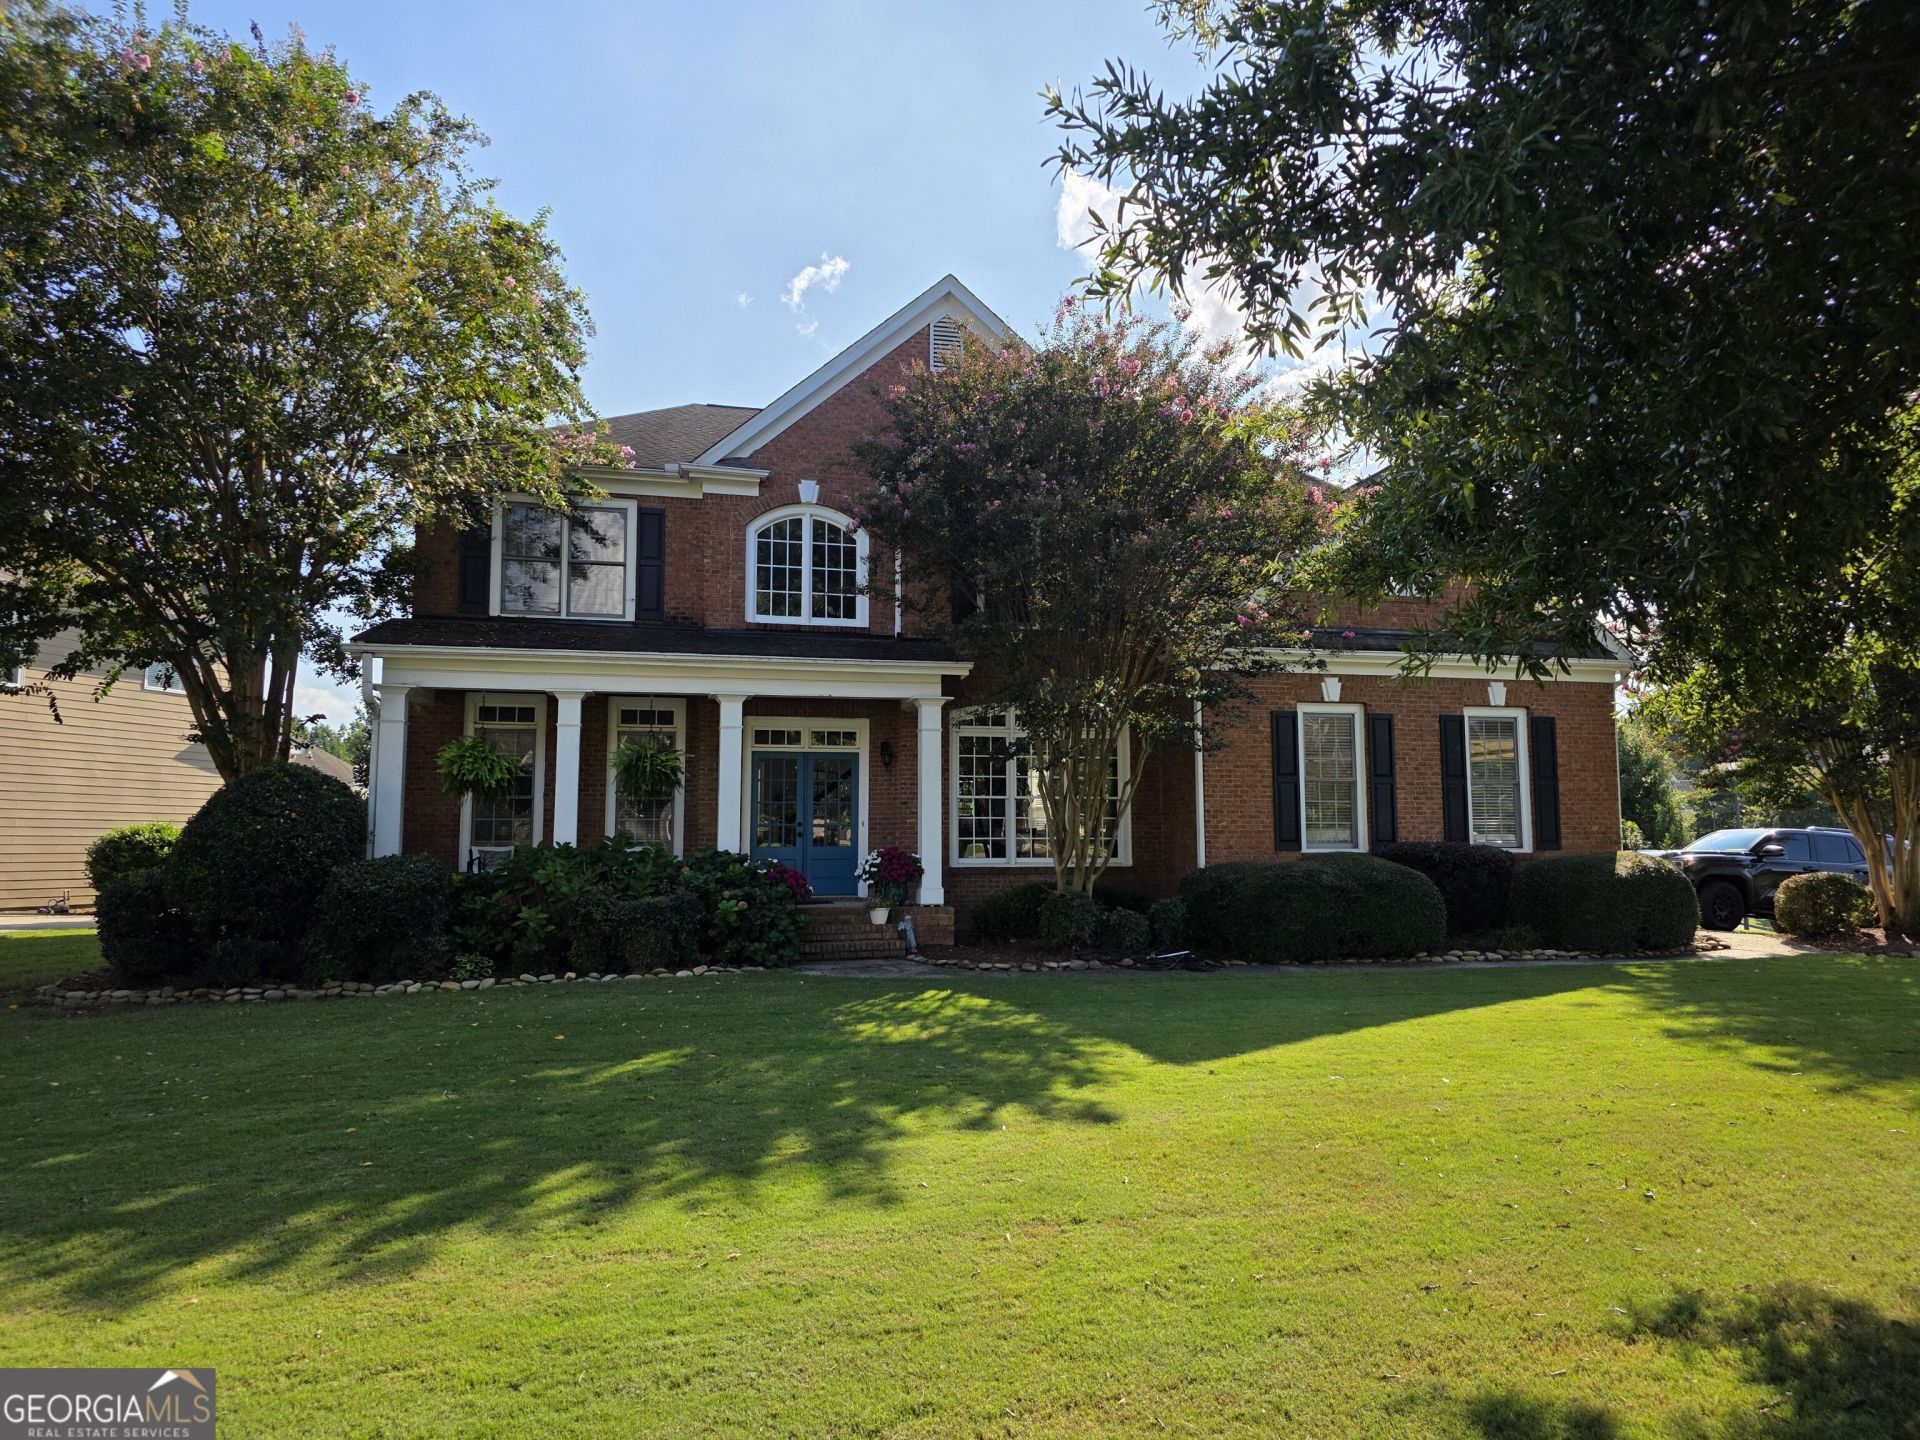
Beautiful Buford two story is your dream home! 3285 Emma Marie Place is a brick front, low maintenance cement siding two story, FIVE BEDROOMS, THREE FULL BATHS, guest bedroom and full bath on the main, on a full unfinished basement stubbed for a full bath, large front porch, refurbished rear deck and basement level patio, kitchen has upgraded granite counter tops and stained wood cabinetry, newer LVP flooring throughout the main level, brand new carpet upstairs, fresh interior and exterior paint, upgraded hardware and lighting, coffered ceiling in the family room, built-in bookcases, two story foyer, HUGE primary bedroom with sitting room and fireplace, and a NEWLY REMODELED BATH WITH OVERSIZED TILE SHOWER AND SOAKER TUB - BEAUTIFUL! 1600 sf of unfinished basement, stubbed for a full bath, ready to finish. Ellsworth Preserve is an established swim/tennis subdivision.
Property Features
Property Type: Residential - Single Family
Basement: Yes
Basement: Bath/Stubbed, Daylight, Exterior Entry, Full, Interior Entry, Unfinished
Cooling: Central Air, Electric, Heat Pump
Fireplaces: 2
Garage: 2 car attached
Heating: Central, Electric, Heat Pump
Home Style: Traditional
Lot Size: 0.29 Acres
Roof Type: Composition
Stories: 2.0
Taxes: $6,353
Year Built: 2002
Feature Descriptions
Additional Rooms: Bonus Room, Family Room, Foyer, Laundry
Amenities: Clubhouse, Pool, Street Lights, Tennis Court(s)
Appliances: Cooktop, Dishwasher, Disposal, Double Oven, Microwave
Days on Site: 1
Dining Room: Separate Room
Exterior: Brick
Fireplace Type: Family Room, Master Bedroom
Flooring: Carpet, Laminate
Interior: Double Vanity, Separate Shower, Soaking Tub, Tile Bath, Tray Ceiling(s)
Kitchen: Pantry
Parking Notes: Garage, Attached, Parking Pad, Side/Rear Entrance
Sewer: Public Sewer
Swimming Pool: Yes
Topography: Corner Lot
Utilities: Cable Available, Electricity Available, High Speed Internet, Natural Gas Available, Sewer Connected, Underground Utilities, Water Available
Water: Public
Local Schools
High School: Seckinger
Middle School: Glenn C Jones
Elementary School: Harmony
Listed By / Shown By
Listed By
Agency Name: Drake Realty, Inc.
Agency Phone: 770-565-2044
Shown By
Agency Title: Crye-Leike Real Estate Services
Agency Phone:

Source: GAMLS
Estimate Your Payment
Estimated Payment
$ 2,064.68 per month $1,357.37 Principal & Interest $529.42 Property Tax $177.89 Homeowner's Insurance
3285 Emma Marie Place | MLS# 10837929
This single family home located at 3285 Emma Marie Place, Buford, GA 30519 is currently listed for sale with an asking price of $609,900. This property was built in 2002 and has 5 bedrooms and 3 full baths with 3403 sq. ft. Emma Marie Place is located in the Ellsworth subdivision. Search Ellsworth real estate on www.clcommercialrealestate.com today.