

 Site Map

-
Commercial Real Estate
- Brokerage Services
- Develop and Construct
- Group Brokerage
- Industrial
- Land
- Multi-Family
- Retail
- Property Management
- Tenant Representation
-
Group Brokerage
- Churches
- Medical Space
- Hotel/Motel
- Restaurant
BEDS4
BATHS2 full 1 partial
SQUARE FEET3,055
MLS#RA20265208
STATUSActive
PROPERTY TYPEResidential - Single Family
SUBDIVISIONDrakes Ridge
NEIGHBORHOODWarren East
Property Description
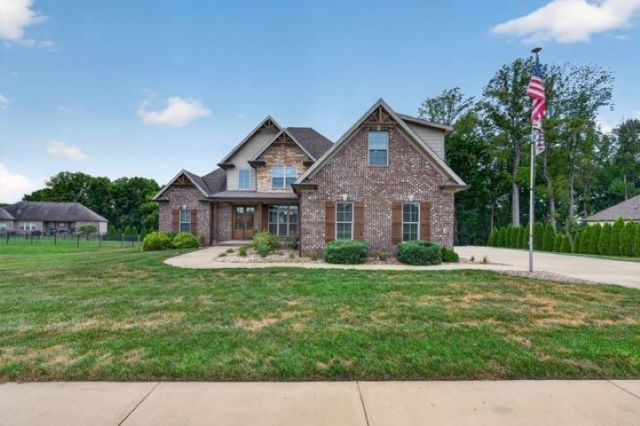
327 Nash Stone Court offers approximately 3,055 sq ft of spacious living with a layout designed for both everyday comfort and entertaining. The main level features a primary bedroom with en suite bath, half bath, formal dining room, eat-in kitchen with granite countertops, additional den/sitting area, laundry room, and an impressive great room with cathedral ceiling. Upstairs, the open stairway overlooks the great room and leads to two additional bedrooms, a full bath, and a huge bonus room offering plenty of flexible space. Outside, enjoy the covered deck overlooking the in-ground swimming pool and fenced backyard. A 3-car garage provides excellent parking and storage, plus an approximately 85-foot concrete pad offers potential for a future pool house, additional garage, or other possibilities. Great space, outdoor living, and a wonderful neighborhood make this property one to see!
Property Features
Property Type: Residential - Single Family
Cooling: Central Electric
Garage: 3
Heating: Forced Air
Home Style: 1-1/2 Story
Lot Size: 0.43 Acres
Roof Type: Dimensional, Shingles
Stories: 2.0
Year Built: 2018
Amenities
Attic Storage
Catherdral Ceiling(s)
Ceiling Fan(s)
Closet Light(s)
Walk-in Closet(s)
Swimming Pool-In Ground
Concrete Walks
Covered Deck
Exterior Lights
Garden Area
Heated Pool
Landscaping
Patio
Feature Descriptions
Appliances/Equipment: Smoke Detector(s)
Basement: None
Bathroom Features: Double Vanity, Granite Counter Tops, Separate Shower, Tub, Walk in Closet(s)
Days on Site: 3
Exterior: Brick/Siding
Fireplace/Wood Stove Features: 1,Gas
Floor Coverings: Carpet, Hardwood, Tile
Foundation: Block
Garage: Garage Attached, Garage Door Opener, Side Entry
Kitchen Features: Dishwasher, Granite Counter Tops, Kitchen Bar, Microwave, Pantry, Range Gas, Refrigerator
Lake Property: None
Lot Dimensions: 0.43 Acre(s)
Parcel #: 067A-02-017
Sewer: Sewer
Water: County
Window Treatments: Partial
Room Sizes
Primary Bedroom: 16. x 14
Bedroom 2: 13.5 x 11
Bedroom 3: 11.5 x 11
Dining Room: 11. x 11
Family Room: 18. x 16
Living Room: 24. x 13
Bonus Room: 30. x 12
Local Schools
High School: Greenwood
Middle School: Drakes Creek
Elementary School: Alvaton
Listed By / Shown By
Listed By
Agency Name: Coldwell Banker Legacy Group
Agency Phone: 270-782-2250
Shown By
Agency Title: Crye-Leike Real Estate Services
Agency Phone:

Source: Southern Kentucky MLS
Estimate Your Payment
Estimated Payment
$ 1,635.95 per month $1,446.40 Principal & Interest $0.00 Property Tax (data not provided by mls) $189.55 Homeowner's Insurance
327 Nash Stone Court | MLS# RA20265208
This single family home located at 327 Nash Stone Court , Alvaton, KY 42122 is currently listed for sale with an asking price of $649,900. This property was built in 2018 and has 4 bedrooms and 2 full and 1 partial baths with 3055 sq. ft. Nash Stone Court is located in the Drakes Ridge subdivision. Search Drakes Ridge real estate on www.clcommercialrealestate.com today.