

 Site Map

-
Commercial Real Estate
- Brokerage Services
- Develop and Construct
- Group Brokerage
- Industrial
- Land
- Multi-Family
- Retail
- Property Management
- Tenant Representation
-
Group Brokerage
- Churches
- Medical Space
- Hotel/Motel
- Restaurant
BEDS4
BATHS2 full 1 partial
SQUARE FEET2,180
MLS#10836201
STATUSNew
PROPERTY TYPEResidential - Single Family
SUBDIVISIONSUMMER TRACE C17-C18
NEIGHBORHOODCalhoun
Property Description
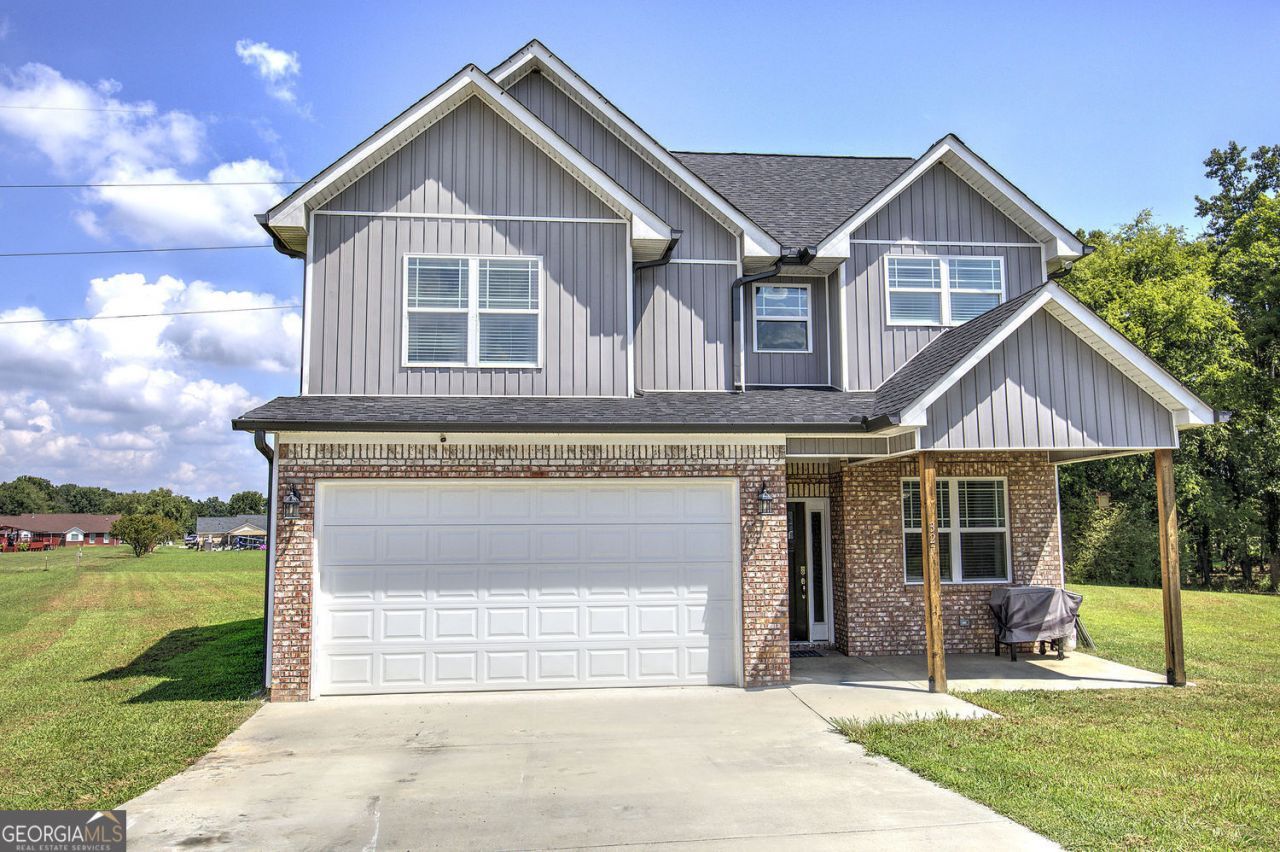
Welcome home to this incredible, move-in-ready beauty at 327 Larkspur Drive SW in Calhoun! Built in 2022, this gorgeous 4-bedroom, 2.5-bathroom home spans 2,180 square feet of bright, thoughtful living space, all tucked away on a quiet cul-de-sac in the highly sought-after Calhoun City Schools district. From the moment you arrive, the charming front porch welcomes you right in. Step inside to an open-concept layout anchored by a dream kitchen, complete with modern stainless steel appliances and a spacious central island that makes cooking and entertaining an absolute breeze. Upstairs, your private primary suite offers a cozy retreat featuring a huge walk-in closet you'll fall in love with. Step outside to enjoy your own backyard oasis, relax on the covered back patio or run around in the expansive, flat yard. Stylish, spacious, and perfectly placed, this home is ready for you to create lasting memories!
Property Features
Property Type: Residential - Single Family
Basement: None
Cooling: Central Air, Ceiling Fan(s), Electric, Zoned
Fireplaces: 1
Garage: 4
Heating: Central, Electric, Heat Pump, Zoned
Home Style: Craftsman
Lot Size: 0.75 Acres
Roof Type: Composition
Stories: 2.0
Taxes: $3,394
Year Built: 2022
Feature Descriptions
Additional Rooms: Laundry, Loft
Appliances: Dishwasher, Disposal, Microwave, Refrigerator, Range, Stainless Steel Appliance(s)
Dining Room: Seats 12+, Separate Room
Exterior: Brick, Vinyl Siding
Fireplace Type: Living Room
Flooring: Hardwood, Carpet, Tile
Foundation: Slab
Interior: Double Vanity, Tray Ceiling(s), Walk-In Closet(s), Soaking Tub, Vaulted Ceiling(s), Separate Shower, Tile Bath
Kitchen: Kitchen Island, Pantry, Walk-in Pantry, Breakfast Bar
Parking Notes: Garage, Kitchen Level
Security Features: Carbon Monoxide Detector(s), Smoke Detector(s)
Sewer: Public Sewer
Topography: Cul-De-Sac, Level, Open Lot
Utilities: Water Available, Phone Available, Cable Available, Electricity Available, Sewer Available, High Speed Internet, Sewer Connected
Vegetation: Cleared
Water: Public
Window Features: Double Pane Windows
Local Schools
High School: Calhoun City
Middle School: Calhoun City
Elementary School: Calhoun City
Listed By / Shown By
Listed By
Agency Name: Atlanta Communities
Agency Phone: 770-240-2007
Shown By
Agency Title: Crye-Leike Real Estate Services
Agency Phone:

Source: GAMLS
Estimate Your Payment
Estimated Payment
$ 1,201.62 per month $812.33 Principal & Interest $282.83 Property Tax $106.46 Homeowner's Insurance
327 Larkspur Drive Sw | MLS# 10836201
This single family home located at 327 Larkspur Drive Sw, Calhoun, GA 30701 is currently listed for sale with an asking price of $365,000. This property was built in 2022 and has 4 bedrooms and 2 full and 1 partial baths with 2180 sq. ft. Larkspur Drive Sw is located in the SUMMER TRACE C17-C18 subdivision. Search SUMMER TRACE C17-C18 real estate on www.clcommercialrealestate.com today.