

 Site Map

-
Commercial Real Estate
- Brokerage Services
- Develop and Construct
- Group Brokerage
- Industrial
- Land
- Multi-Family
- Retail
- Property Management
- Tenant Representation
-
Group Brokerage
- Churches
- Medical Space
- Hotel/Motel
- Restaurant
BEDS4
BATHS2 full 1 partial
SQUARE FEET3,238
MLS#1359606
STATUSPending
PROPERTY TYPEResidential - Single Family
SUBDIVISIONCROW MTN ACRES REPLAT
SCHOOLPottsville
Property Description
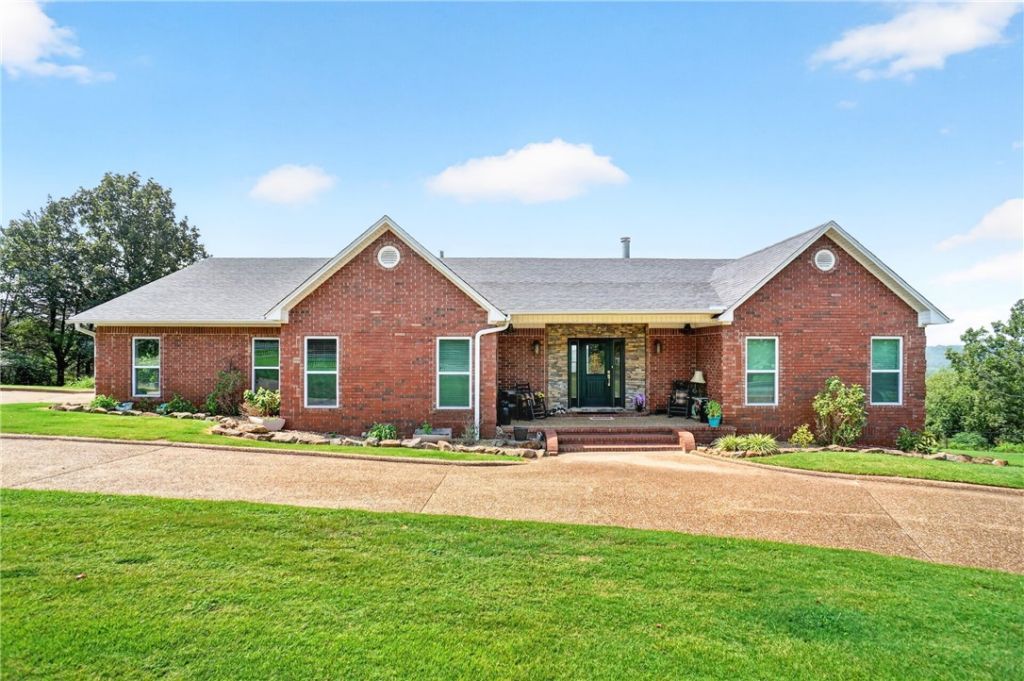
Perched on 1.5 acres at 3268 Crow Mountain Road, this 4-bedroom, 2.5-bathroom home offers breathtaking panoramic views of Mount Nebo, Petit Jean, Magazine, and Russellville. With approximately 3,238 square feet of living space, this well-updated home is designed to take in the scenery from nearly every room. The kitchen has been tastefully modernized, the back yard is fenced and provides both privacy and space. A standout feature is the 32x45 steel shop, with 12-foot sidewalls, two motorized 10x10 insulated doors, loft storage, and a 16x16 covered patio. It includes LED lighting, water, and power. The woodworking area is double insulated with vinyl windows, making it perfect for any hobbyist. A rare find with endless possibilities.
Property Features
Property Type: Residential - Single Family
Basement: Crawl Space
Cooling: Central Air, Electric
Fireplaces: 1
Heating: Central, Electric
Lot Size: 1.50 Acres
Roof Type: Architectural, Shingle
Stories: 1.0
Taxes: $2,553
Year Built: 1994
Amenities
Built-in Features
Ceiling Fan(s)
Cathedral Ceiling(s)
Eat-in Kitchen
Granite Counters
Pantry
Split Bedrooms
Walk-In Closet(s)
Window Treatments
Concrete Driveway
Feature Descriptions
Appliances: Dishwasher, Electric Water Heater, Gas Cooktop, Disposal, Microwave, Range Hood, Plumbed For Ice Maker
Days on Site: 6
Exterior: Brick
Fencimg: Metal, Partial
Fireplace: Gas Log, Living Room
Flooring: Tile, Wood
Laundry: Washer Hookup, Dryer Hookup
Lot: Level, Outside City Limits, Rural Lot
Parcel#: 338-00008-000R
Parking: Attached, Garage, Garage Door Opener
Parking Notes: Attached, Garage, Garage Door Opener
Patio/Porch: Covered, Patio
Sewer: Septic Tank
Utilities: Electricity Available, Natural Gas Available, Phone Available, Septic Available, Water Available
Water: Public
Water Features: None
Window: Blinds
Local Schools
School District: Pottsville
Listed By / Shown By
Listed By
Agency Name: Alethes Realty
Shown By
Agency Title: Crye-Leike Real Estate Services
Agency Phone:

Source: NWAKBOR MLS
Estimate Your Payment
Estimated Payment
$ 1,722.84 per month $1,335.12 Principal & Interest $212.75 Property Tax $174.97 Homeowner's Insurance
3268 Crow Mountain Road | MLS# 1359606
This single family home located at 3268 Crow Mountain Road, Russellville, AR 72802 is currently listed for sale with an asking price of $599,900. This property was built in 1994 and has 4 bedrooms and 2 full and 1 partial baths with 3238 sq. ft. Crow Mountain Road is located in the CROW MTN ACRES REPLAT subdivision within the Pottsville school district. Search CROW MTN ACRES REPLAT real estate on www.clcommercialrealestate.com today.