

 Site Map

-
Commercial Real Estate
- Brokerage Services
- Develop and Construct
- Group Brokerage
- Industrial
- Land
- Multi-Family
- Retail
- Property Management
- Tenant Representation
-
Group Brokerage
- Churches
- Medical Space
- Hotel/Motel
- Restaurant
BEDS5
BATHS5 full 1 partial
SQUARE FEET5,112
MLS#1360638
STATUSActive
PROPERTY TYPEResidential - Single Family
SUBDIVISIONThornbury Sub Ph Iii Springdale
SCHOOLSpringdale
Property Description
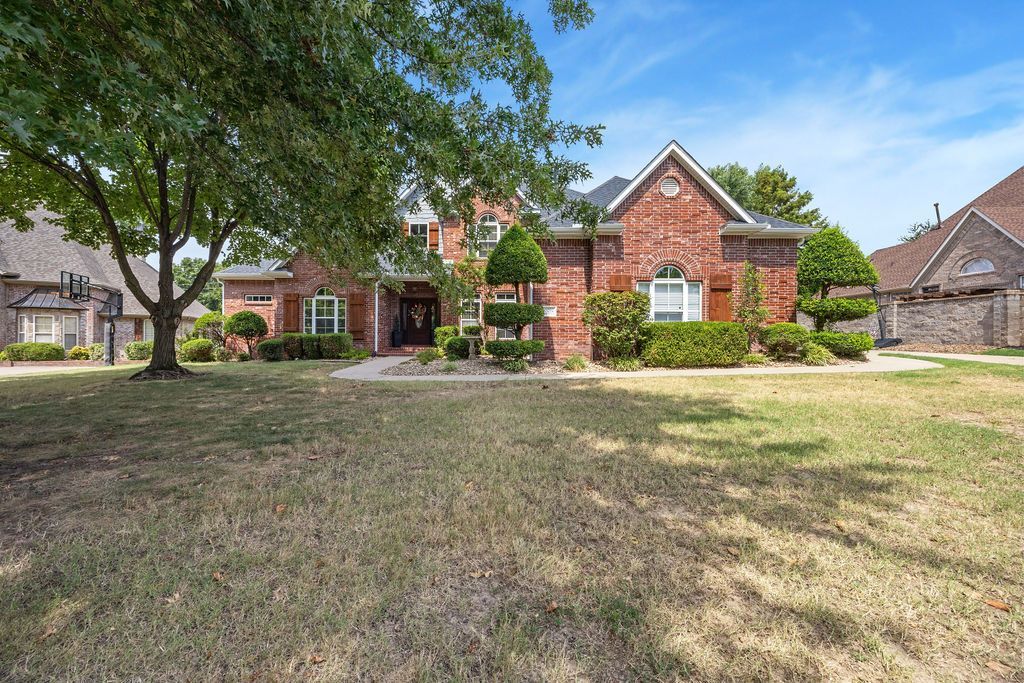
Welcome to an exceptional Northwest Arkansas property offering space, luxury, and an incredible lifestyle. This beautiful and spacious 5-bedroom, 5½-bath home offers approximately 5,112 square feet of thoughtfully designed living space, providing plenty of room for family, guests, and entertaining.The outdoor living experience is truly impressive, featuring a private swimming pool and a separate workshop with an entertainment space above. This versatile area offers endless possibilities for hobbies, projects, recreation, a home office, a game room, or the ultimate private retreat. Whether you're hosting summer gatherings, enjoying poolside entertaining, or simply relaxing with family and friends, this property is designed to make every occasion memorable.
Property Features
Property Type: Residential - Single Family
Cooling: Electric
Fireplaces: 3
Heating: Central, Electric
Home Style: Traditional
Lot Size: 0.61 Acres
Roof Type: Architectural, Shingle
Stories: 2.0
Taxes: $5,194
Year Built: 2004
Amenities
Cathedral Ceiling(s)
Granite Counters
Quartz Counters
Wired for Sound
Multiple Living Areas
Storage
Concrete Driveway
Feature Descriptions
Appliances: Counter Top, Double Oven, Dishwasher, Electric Oven, Electric Range, Gas Cooktop, Disposal, Gas Range, Gas Water Heater, Microwave Hood Fan, Microwave, Self Cleaning Oven, Trash Compactor
Community Features: Biking, Park, Recreation Area, Curbs, Near Fire Station, Near Hospital, Near Schools, Sidewalks, Trails/Paths
Exterior: Brick
Fencimg: Back Yard, Partial
Fireplace: Gas Log, Wood Burning
Flooring: Carpet, Laminate, Simulated Wood, Tile
HOA Fee: 480/ Annually
Lot: City Lot, Landscaped, Level, Subdivision
Parcel#: 21-00936-000
Parking: Attached, Garage, Garage Door Opener, Workshop in Garage
Parking Notes: Attached, Garage, Garage Door Opener, Workshop in Gar
Patio/Porch: Covered, Patio
Pool: In Ground, Pool, Private, Salt Water
Sewer: Public Sewer
Swimming Pool: Yes
Utilities: Cable Available, Electricity Available, Fiber Optic Available, Natural Gas Available, Sewer Available, Water Available
Water: Public
Water Features: None
Window: Double Pane Windows, ENERGY STAR Qualified Windows, Vinyl
Local Schools
School District: Springdale
Listed By / Shown By
Listed By
Agency Name: Coldwell Banker Harris McHaney & Faucette -Fayette
Shown By
Agency Title: Crye-Leike Real Estate Services
Agency Phone:

Source: NWAKBOR MLS
Estimate Your Payment
Estimated Payment
$ 3,352.82 per month $2,581.66 Principal & Interest $432.83 Property Tax $338.33 Homeowner's Insurance
3262 Sagely Lane | MLS# 1360638
This single family home located at 3262 Sagely Lane , Springdale, AR 72764 is currently listed for sale with an asking price of $1,160,000. This property was built in 2004 and has 5 bedrooms and 5 full and 1 partial baths with 5112 sq. ft. Sagely Lane is located in the Thornbury Sub Ph Iii Springdale subdivision within the Springdale school district. Search Thornbury Sub Ph Iii Springdale real estate on www.clcommercialrealestate.com today.