

 Site Map

-
Commercial Real Estate
- Brokerage Services
- Develop and Construct
- Group Brokerage
- Industrial
- Land
- Multi-Family
- Retail
- Property Management
- Tenant Representation
-
Group Brokerage
- Churches
- Medical Space
- Hotel/Motel
- Restaurant
BEDS3
BATHS2 full
SQUARE FEET1,743
MLS#1360351
STATUSActive
PROPERTY TYPEResidential - Single Family
SUBDIVISIONConcord Place Sub Ph II Lowell
SCHOOLRogers
Property Description
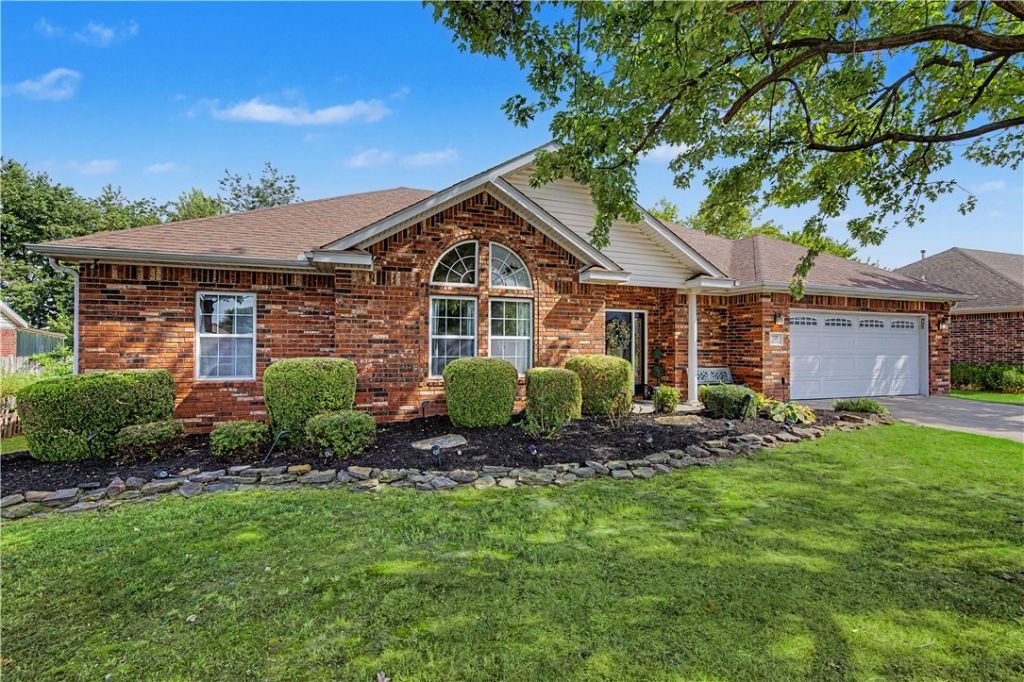
Location, condition, and price! This one has all 3. 1.5 miles to I49 and numerous shopping and dining options. Hate carpet? You'll love this one; there is none! New LVP flooring and tile in wet areas. 3 bed 2 bath + an office/flex/bonus space. Primary bathroom complete with dual vanity, jacuzzi tub, and walk-in shower. Stainless fixed appliances in kitchen. Landscaping and curb appeal are on point; inside you'll find a fantastic layout and a well-cared-for home. The backyard space is perfect to enjoy throughout the year with a screened-in porch. You'll love the mature trees too and storm shelter! Zoned for Tucker Elementary, Elmwood Middle, and Rogers High School.
Property Features
Property Type: Residential - Single Family
Cooling: Central Air, Electric
Fireplaces: 1
Heating: Central, Gas
Home Style: Traditional
Lot Size: 0.24 Acres
Roof Type: Architectural, Shingle
Stories: 1.0
Taxes: $1,256
Year Built: 1999
Amenities
Window Treatments
Concrete Driveway
Feature Descriptions
Appliances: Dishwasher, Electric Cooktop, Electric Oven, Electric Range, Disposal, Gas Water Heater
Community Features: Near Fire Station, Near Schools
Days on Site: 4
Exterior: Brick
Fencimg: Back Yard, Privacy, Wood
Fireplace: Gas Starter, Living Room
Flooring: Luxury Vinyl Plank, Tile
Lot: City Lot, Landscaped, Level, Subdivision
Lot Dimensions: 123 x 82
Parcel#: 12-01575-000
Parking: Attached, Garage, Garage Door Opener
Parking Notes: Attached, Garage, Garage Door Opener
Patio/Porch: Covered, Deck, Screened
Sewer: Public Sewer
Utilities: Cable Available, Electricity Available, Natural Gas Available, Phone Available, Sewer Available, Water Available
Water: Public
Water Features: None
Window: Double Pane Windows, Vinyl, Blinds
Local Schools
School District: Rogers
Listed By / Shown By
Listed By
Agency Name: Collier & Associates- Rogers Branch
Shown By
Agency Title: Crye-Leike Real Estate Services
Agency Phone:

Source: NWAKBOR MLS
Estimate Your Payment
Estimated Payment
$ 1,036.04 per month $823.46 Principal & Interest $104.67 Property Tax $107.92 Homeowner's Insurance
326 Northcrest Avenue | MLS# 1360351
This single family home located at 326 Northcrest Avenue , Lowell, AR 72745 is currently listed for sale with an asking price of $369,999. This property was built in 1999 and has 3 bedrooms and 2 full baths with 1743 sq. ft. Northcrest Avenue is located in the Concord Place Sub Ph II Lowell subdivision within the Rogers school district. Search Concord Place Sub Ph II Lowell real estate on www.clcommercialrealestate.com today.