

 Site Map

-
Commercial Real Estate
- Brokerage Services
- Develop and Construct
- Group Brokerage
- Industrial
- Land
- Multi-Family
- Retail
- Property Management
- Tenant Representation
-
Group Brokerage
- Churches
- Medical Space
- Hotel/Motel
- Restaurant
BEDS3
BATHS2 full
MLS#10227001
STATUSActive
PROPERTY TYPEResidential - Single Family
SUBDIVISIONn-a
NEIGHBORHOODTipton - South
Property Description
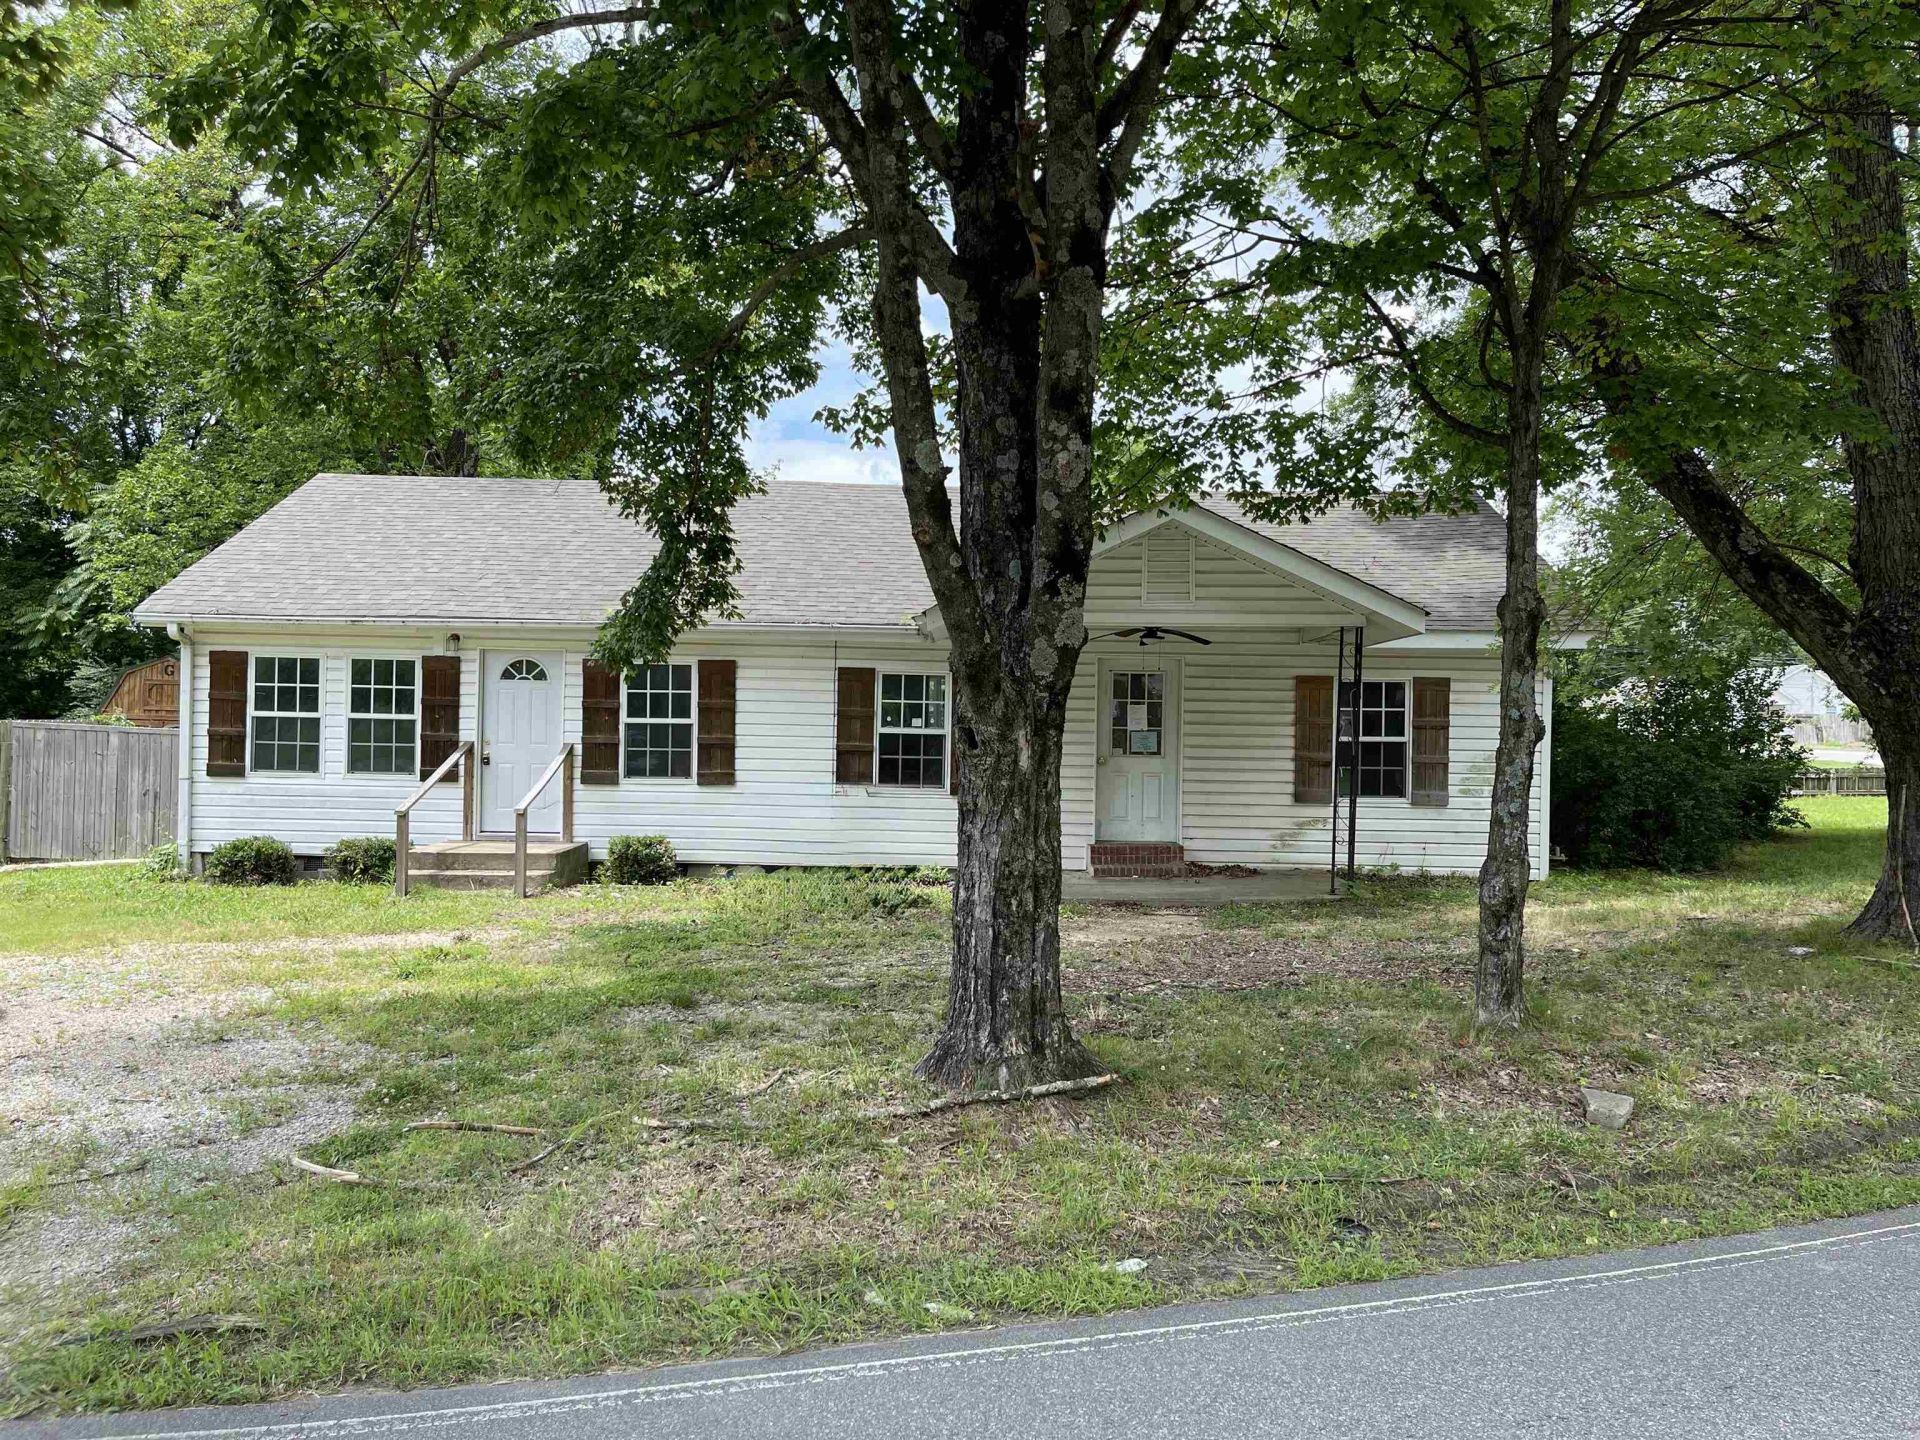
3 bedroom 2 bath Ranch style in heart of Munford~~No Maintenance exterior~~wood floors~~Kitchen has updated sink, appliances and granite countertops! Baths also updated. Spacious eat-in kitchen, plus separate Dining room and a Bonus room that can be used as a 4th bedroom. This property may qualify for Seller Financing (Vendee) see attached documents. OWNED BY THE SECRETARY OF VETERAN AFFAIRS. If property was built prior to 1978, Lead Based Paint Potentially Exists.
Listing Video
Property Features
Property Type: Residential - Single Family
Cooling: Central
Heating: Central, Floor Furnace
Home Style: Ranch, Traditional
Roof Type: Composition Shingles
Year Built: 1938
Feature Descriptions
Additional Rooms: Bonus Room
Bed and Bath: All Bedrooms Down, Primary Down
Days on Site: 35
Exterior: Porch
Exterior/ Windows: Vinyl Siding
Floors/ Ceilings: Tile, Wood Laminate Floors
Interior: All Window Treatments
Interior Equipment: Cable Available, Dishwasher, Disposal, Gas Cooking, Range/Oven
Living/ Dining Room: Eat-In Kitchen, Separate Dining Room, Separate Living Room
Lot: Level
Parking/ Storage: Driveway/Pad
Total Rooms: 3
Water/ Sewer: Public Sewer, Public Water
Room Sizes
Primary Bedroom: 12x11
Bedroom 2: 11x11
Bedroom 3: 10x11
Dining Area: 10x10
Den/ Great Room: 0
Kitchen: 8x12
Living room: 12x10
Listed By / Shown By

Listed By
Agency Name: Crye-Leike Inc., REALTORS
Agent Name: Crystal Mitchell
Agency Phone: (901) 461-6828

Co-Listed By
Agency Name: Crye-Leike Inc., REALTORS
Agent Name: Kim Hairrell
Agency Phone: (901) 644-3535
Source: MAAR MLS
Estimate Your Payment
Estimated Payment
$ 352.41 per month $311.58 Principal & Interest $0.00 Property Tax (data not provided by mls) $40.83 Homeowner's Insurance
325 W Main St | MLS# 10227001
This single family home located at 325 W Main St, Munford, TN 38058 is currently listed for sale by Crye-Leike Inc., REALTORS, with an asking price of $140,000. This property was built in 1938 and has 3 bedrooms and 2 full baths. W Main St is located in the n-a subdivision. Search N-a real estate on www.clcommercialrealestate.com today.