

 Site Map

-
Commercial Real Estate
- Brokerage Services
- Develop and Construct
- Group Brokerage
- Industrial
- Land
- Multi-Family
- Retail
- Property Management
- Tenant Representation
-
Group Brokerage
- Churches
- Medical Space
- Hotel/Motel
- Restaurant
BEDS2
BATHS1 full
SQUARE FEET978
MLS#3527009
STATUSActive
PROPERTY TYPEResidential - Single Family
SUBDIVISIONWillow Heights
Property Description
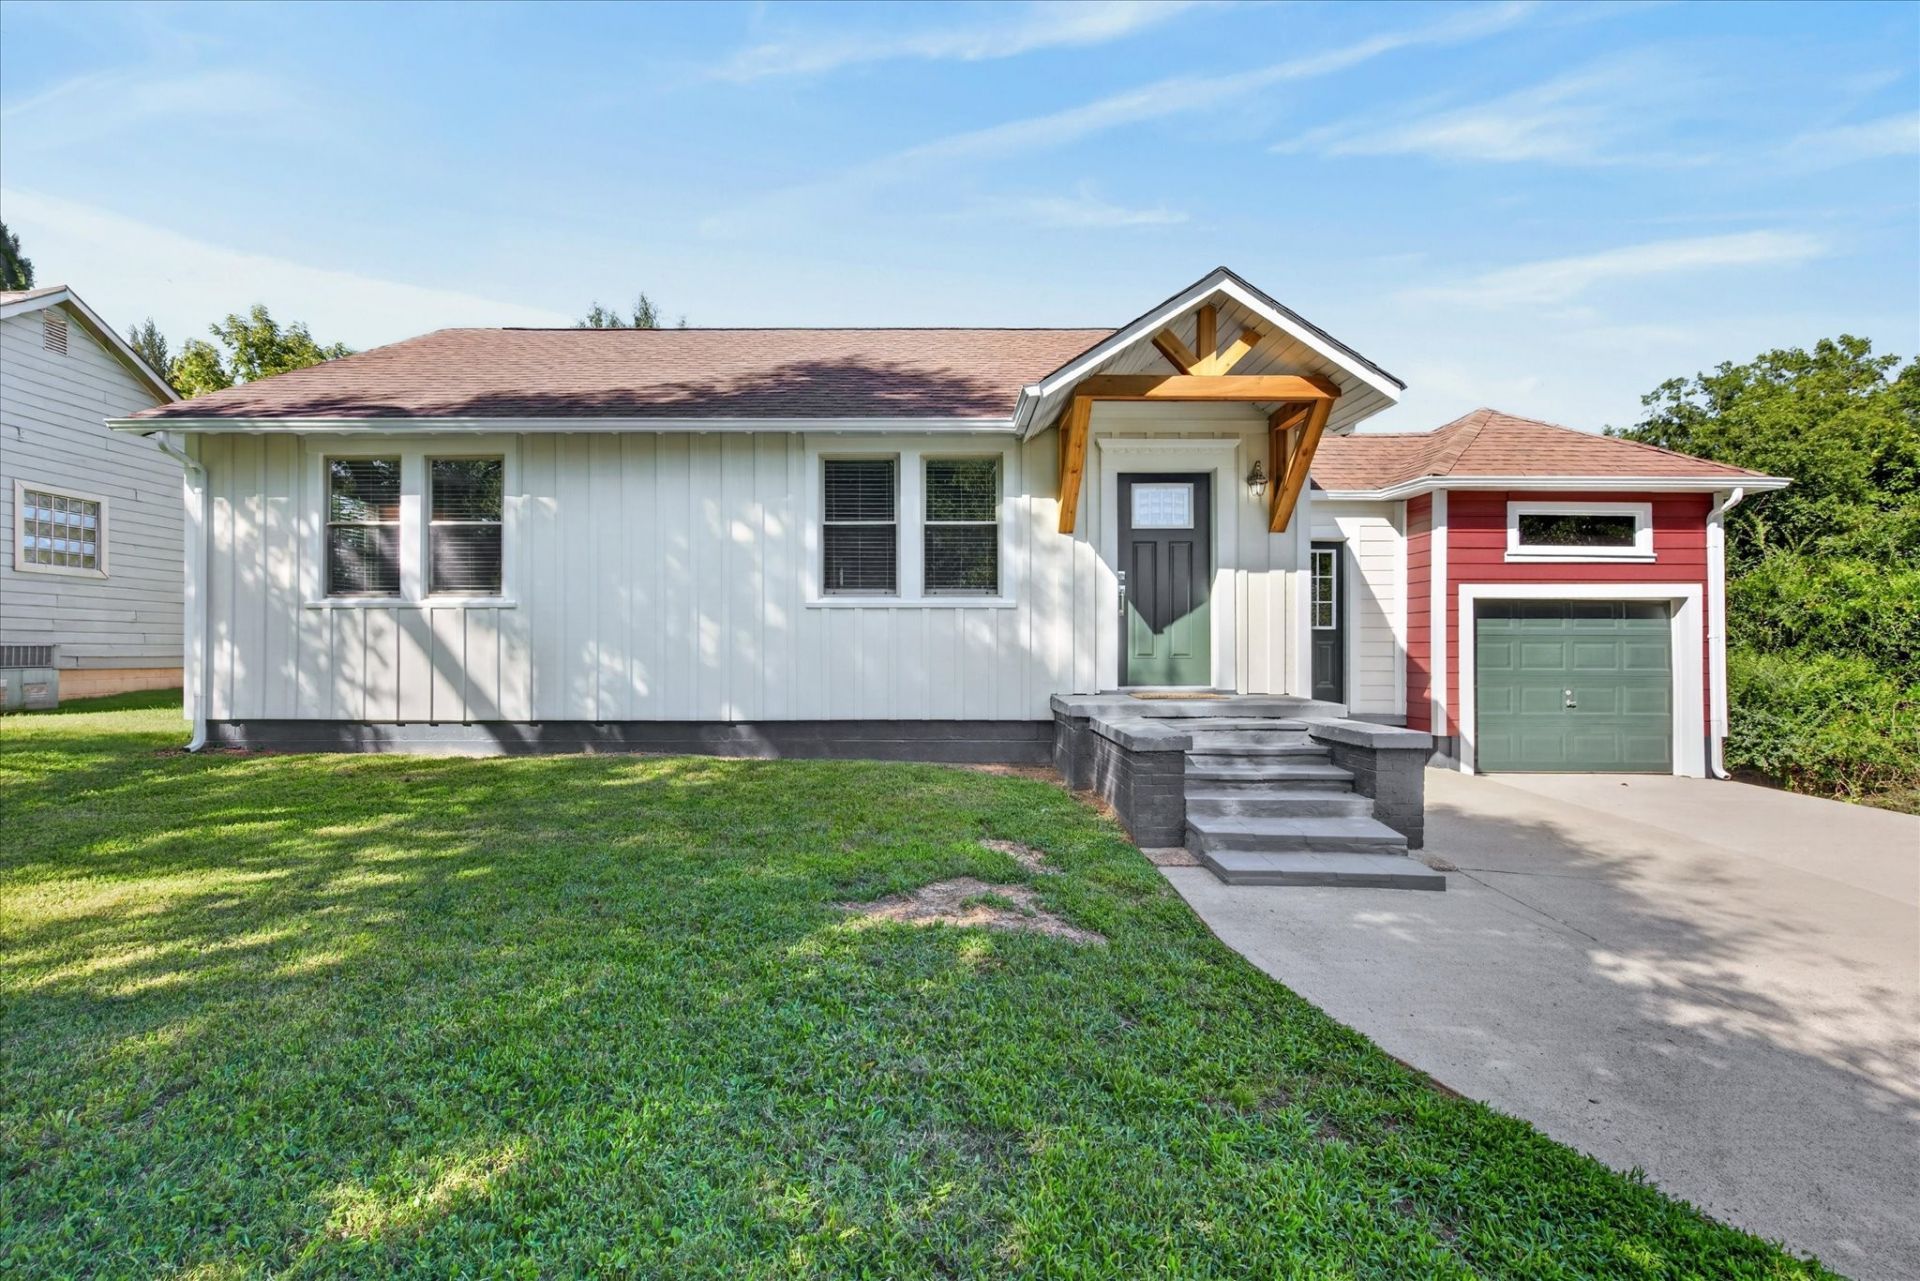
So much has already been done-just move in and enjoy! This updated 2-bedroom, 1-bath home features a remodeled kitchen with custom cabinetry, tile backsplash, and updated fixtures. Additional interior updates include a remodeled bathroom, refinished hardwood floors, new carpet, tile flooring, new light fixtures and doors, blinds, and crown molding throughout. Exterior improvements include new vinyl siding with Hardie siding on the front, a new deck, and an updated breezeway with an exterior entry door. The home also features a 1-car garage, privacy fence, and concrete driveway. Schedule your appt now!!
Property Features
Property Type: Residential - Single Family
Basement: Crawl Space
Cooling: Central Air
Garage: 1 car attached
Heating: Central
Lot Size: 0.24 Acres
Stories: 1.0
Taxes: $1,518
Year Built: 1949
Feature Descriptions
Appliances: Electric Oven, Electric Range, Dishwasher, Disposal, Microwave, Stainless Steel Appliance(s)
Days on Site: 4
Exterior: Fiber Cement, Vinyl Siding
Fencing: Privacy
Flooring: Carpet, Wood, Tile
Parcel#: 063065P F 02200 00012065P
Parking: Garage Faces Front
Parking Notes: Garage Faces Front
Patio/Porch: Porch, Covered, Deck
Sewer: Public Sewer
Utilities: Water Available
Water: Public
Room Sizes
Bedroom 1: 12x11
Bedroom 2: 12x10
Dining Room: 11x9
Kitchen: 10x8
Living Room: 18x12
Other Room: 11x5
Local Schools
High School: Clarksville High
Middle School: Richview Middle
Elementary School: Moore Elementary
Listed By / Shown By
Listed By
Agency Name: PCS Worldwide Realty
Agency Phone: 9315512625
Shown By
Agency Title: Crye-Leike Real Estate Services
Agency Phone:

Source: Nashville MLS
Estimate Your Payment
Estimated Payment
$ 728.12 per month $531.91 Principal & Interest $126.50 Property Tax $69.71 Homeowner's Insurance
324 Willow Hts | MLS# 3527009
This single family home located at 324 Willow Hts, Clarksville, TN 37040 is currently listed for sale with an asking price of $239,000. This property was built in 1949 and has 2 bedrooms and 1 full baths with 978 sq. ft. Willow Hts is located in the Willow Heights subdivision. Search Willow Heights real estate on www.clcommercialrealestate.com today.