

 Site Map

-
Commercial Real Estate
- Brokerage Services
- Develop and Construct
- Group Brokerage
- Industrial
- Land
- Multi-Family
- Retail
- Property Management
- Tenant Representation
-
Group Brokerage
- Churches
- Medical Space
- Hotel/Motel
- Restaurant
BEDS3
BATHS2 full
SQUARE FEET1,501
MLS#3513734
STATUSActive
PROPERTY TYPEResidential - Single Family
SUBDIVISIONJackson Hills
Property Description
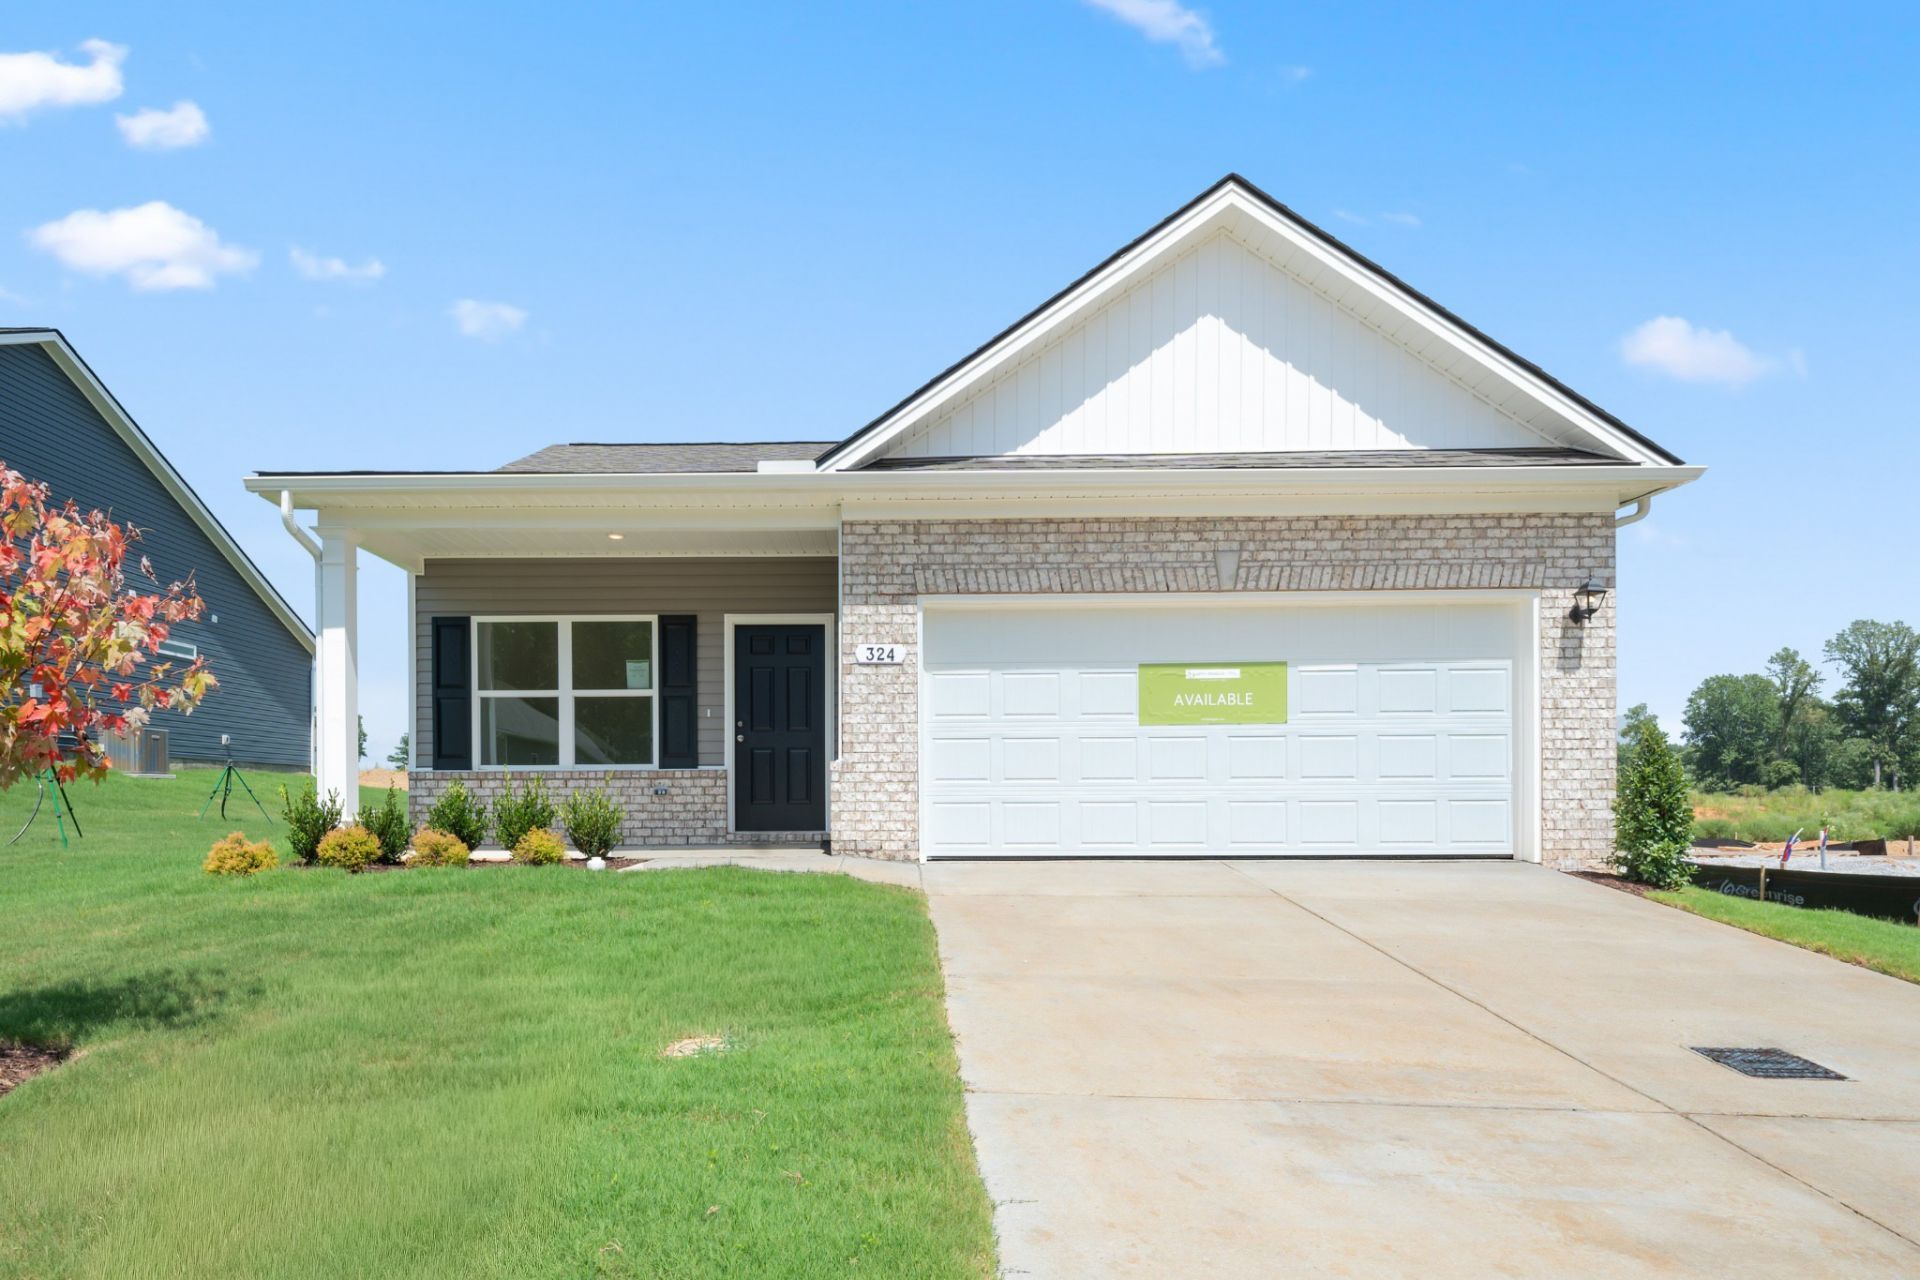
The Piedmont at Jackson Hills is efficiently packed with all the essential elements demanded by today's lifestyles along with several surprising touches. This 3-bedroom 2-bath design greets you with a covered front porch that leads to an open layout with a front flex room and centrally located island kitchen. The spacious family room has direct access to the rear yard, which is also enjoyed through views from the luxurious owner's suite. Secondary bedrooms are served by deep walk-in closets and conveniently located hall bath and laundry room. **Price reduced PLUS up to $10k in Flex cash available!! Contact the onsite agent for special offer restrictions and details. They are for a limited time with seller's preferred lender and title company. **Photos and videos may not be of actual listed home but of a SDH Model home or similar home.
Upcoming Open Houses
Open House Thursday September 3rd, 10:00am - 5:00pm
Open House Friday September 4th, 10:00am - 5:00pm
Open House Saturday September 5th, 10:00am - 5:00pm
Open House Sunday September 6th, 12:00pm - 5:00pm
Open House Monday September 7th, 10:00am - 5:00pm
Open House Tuesday September 8th, 10:00am - 5:00pm
Open House Wednesday September 9th, 1:00pm - 5:00pm
Property Features
Property Type: Residential - Single Family
Basement: None
Cooling: Central Air, Electric
Fireplaces: 1
Garage: 2 car attached
Heating: Central, Electric
Home Style: Ranch
Lot Size: 0.21 Acres
Roof Type: Shingle
Stories: 1.0
Taxes: $2,500
Year Built: 2026
Amenities
High Ceilings
Open Floorplan
Pantry
Feature Descriptions
Appliances: Electric Range, Dishwasher, Microwave
Association Amenities: Sidewalks
Days on Site: 17
Exterior: Brick, Vinyl Siding
Fireplace: Electric, Living Room
Flooring: Carpet, Luxury Vinyl
HOA Fee: 35/ Monthly
Laundry: Electric Dryer Hookup, Washer Hookup
Parking: Garage Door Opener, Garage Faces Front
Parking Notes: Garage Door Opener, Garage Faces Front
Patio/Porch: Patio, Covered
Sewer: Public Sewer
Utilities: Electricity Available, Water Available
Water: Public
Room Sizes
Bedroom 1: 14x13
Bedroom 2: 10x10
Bedroom 3: 10x10
Dining Room: 13x8
Kitchen: 13x16
Living Room: 13x17
Other Room: 9x10
Local Schools
High School: Northwest High School
Middle School: New Providence Middle
Elementary School: Woodlawn Elementary
Listed By / Shown By
Listed By
Agency Name: SDH Nashville, LLC
Agency Phone: 4048038985
Shown By
Agency Title: Crye-Leike Real Estate Services
Agency Phone:

Source: Nashville MLS
Estimate Your Payment
Estimated Payment
$ 988.65 per month $689.90 Principal & Interest $208.33 Property Tax $90.41 Homeowner's Insurance
324 Claude Circle | MLS# 3513734
This single family home located at 324 Claude Circle, Clarksville, TN 37042 is currently listed for sale with an asking price of $309,990. This property was built in 2026 and has 3 bedrooms and 2 full baths with 1501 sq. ft. Claude Circle is located in the Jackson Hills subdivision. Search Jackson Hills real estate on www.clcommercialrealestate.com today.