

 Site Map

-
Commercial Real Estate
- Brokerage Services
- Develop and Construct
- Group Brokerage
- Industrial
- Land
- Multi-Family
- Retail
- Property Management
- Tenant Representation
-
Group Brokerage
- Churches
- Medical Space
- Hotel/Motel
- Restaurant
BEDS3
BATHS2 full 1 partial
SQUARE FEET2,195
MLS#1359375
STATUSActive
PROPERTY TYPEResidential - Single Family
SUBDIVISIONWinslow
SCHOOLGreenland
Property Description
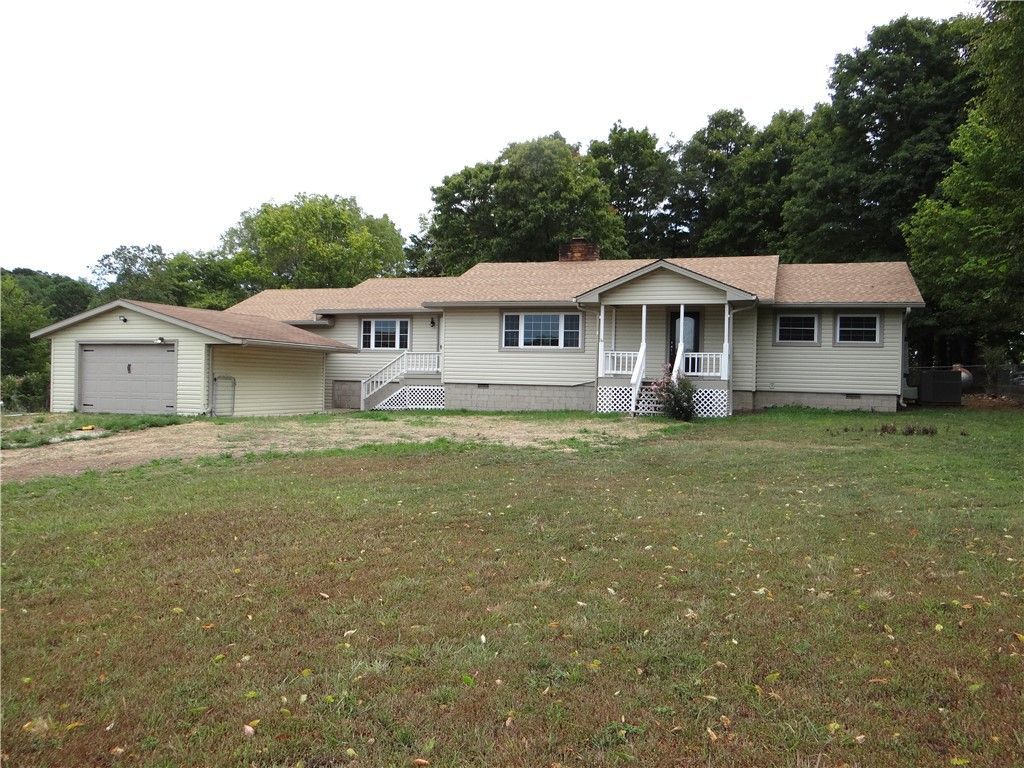
Cute, freshly painted and remodeled home in Winslow. Original wood flooring refinished and gorgeous. Sitting on .8 Acres MOL, with 2,195 SF of interior space. Gas fireplace; new kitchen (including the fridge, dishwasher, and stove), new cabinetry, pantry, water pipes, electrical switches and panel, heat and air, and garage door opener. 2.5 baths and 3 bedrooms. New roof, new hot water heater, and a darling back porch shaded by a large maple tree. Fully fenced backyard. Storage building and a one-car detached garage. What was originally the garage is now a perfect media room just a few steps up to the kitchen and laundry area. Please note: Excuse the equipment inside; some touch-ups are still being completed and will be finished by your closing date.
Property Features
Property Type: Residential - Single Family
Basement: Crawl Space
Cooling: Electric
Fireplaces: 1
Heating: Gas
Home Style: Traditional
Lot Size: 0.81 Acres
Roof Type: Asphalt, Shingle
Stories: 1.0
Taxes: $2,057
Year Built: 1973
Amenities
Ceiling Fan(s)
Eat-in Kitchen
Granite Counters
Pantry
Gravel Driveway
Feature Descriptions
Appliances: Dishwasher, Electric Range, Electric Water Heater, Microwave, Refrigerator, Range Hood
Community Features: Near State Park
Days on Site: 7
Exterior: Frame
Fencimg: Back Yard, Chain Link
Fireplace: Gas Log, Living Room
Flooring: Concrete, Tile, Wood
Laundry: Washer Hookup, Dryer Hookup
Lot: Cleared, City Lot, Level
Lot Dimensions: 270 x 209
Parcel#: 840-38704-000
Parking: Detached, Garage
Parking Notes: Detached, Garage
Patio/Porch: Porch
Sewer: Public Sewer
Utilities: Electricity Available, Natural Gas Available, Sewer Available, Water Available
Water: Public
Water Features: None
Window: Double Pane Windows
Room Sizes
Living Room: 18 X 13.4 Level - Main
Kitchen: 9.6 X 9.6 Level - Main
Dining Room: 11.6 X 10.2 Level - Main
Family Room: 15 X 21 Level - Main
Bedroom: 13.1 X 11.2 Level - Main
Bedroom: 13.2 X 11.6 Level - Main
Bedroom: 13.2 X 11.6 Level - Main
Primary Bedroom: 12 X 14 Level - Main
Local Schools
School District: Greenland
Listed By / Shown By
Listed By
Agency Name: Coldwell Banker Harris McHaney & Faucette -Fayette
Shown By
Agency Title: Crye-Leike Real Estate Services
Agency Phone:

Source: NWAKBOR MLS
Estimate Your Payment
Estimated Payment
$ 1,014.69 per month $745.56 Principal & Interest $171.42 Property Tax $97.71 Homeowner's Insurance
323 W Shipley Lane | MLS# 1359375
This single family home located at 323 W Shipley Lane , Winslow, AR 72959 is currently listed for sale with an asking price of $335,000. This property was built in 1973 and has 3 bedrooms and 2 full and 1 partial baths with 2195 sq. ft. W Shipley Lane is located in the Winslow subdivision within the Greenland school district. Search Winslow real estate on www.clcommercialrealestate.com today.