

 Site Map

-
Commercial Real Estate
- Brokerage Services
- Develop and Construct
- Group Brokerage
- Industrial
- Land
- Multi-Family
- Retail
- Property Management
- Tenant Representation
-
Group Brokerage
- Churches
- Medical Space
- Hotel/Motel
- Restaurant
BEDS3
BATHS3 full
SQUARE FEET2,133
MLS#3527271
STATUSActive
PROPERTY TYPEResidential - Townhouse
SUBDIVISIONAutumn Chase
Property Description
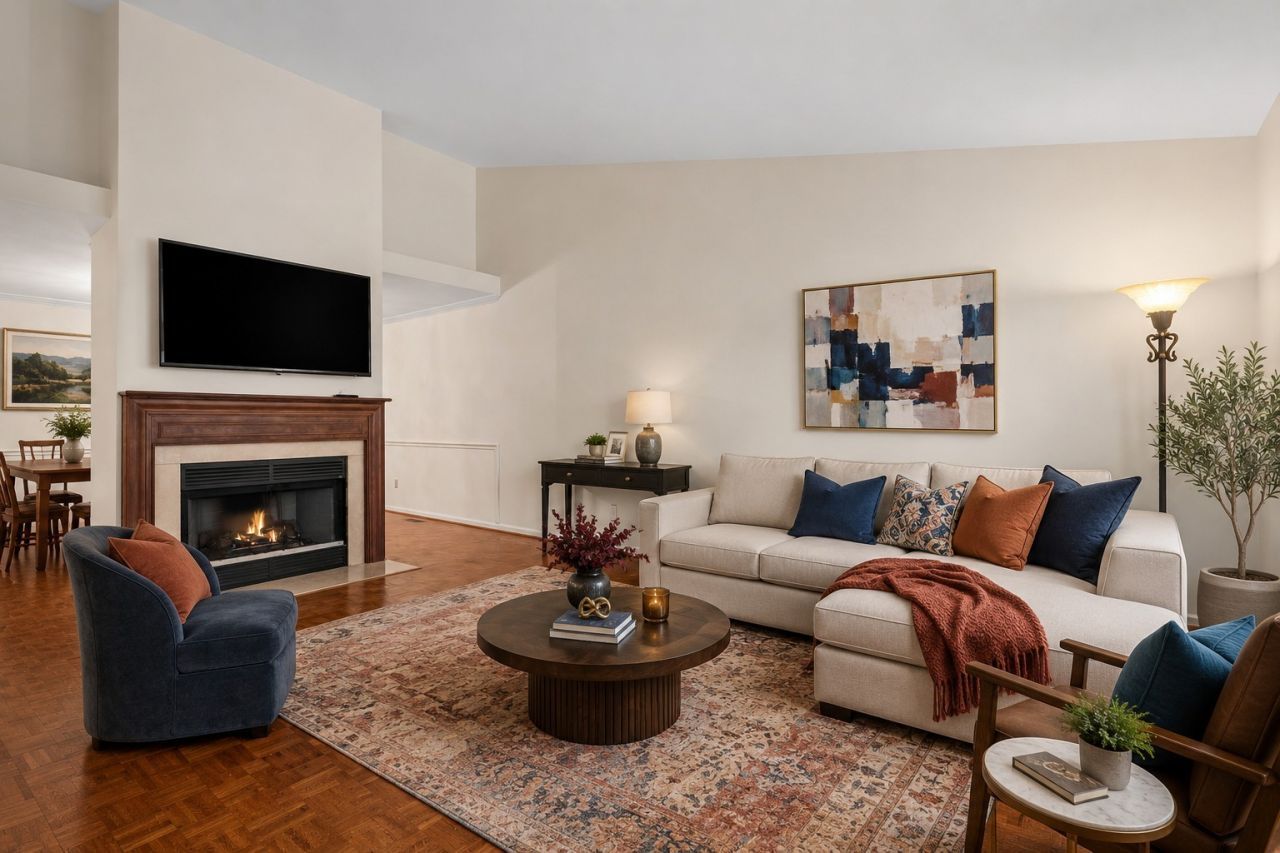
Set in one of Donelson's most peaceful hidden pockets, this large $420,000 home offers the rare combination of low-maintenance condo living, flexible space, green surroundings, and a private setting near the Cumberland River.This versatile 3-bedroom home is filled with warm hardwood floors, abundant natural light, soaring ceilings, a gas fireplace, and multiple living areas designed for real life. The main level features a spacious living room with geometric parquet hardwood floors, a large front window, and a central fireplace. The dining room adds both charm and function with a statement chandelier, chair rail detail, and built-in bookcases with cabinet storage.The kitchen offers stainless appliances, warm wood cabinetry, a center island, skylight, large pantry cabinet, washer and dryer, and generous storage. Just beyond it, the sunroom is the standout space. With French doors from both the kitchen and primary suite, views of green space, and seasonal Cumberland River views, it is ideal as a home office, reading room, music room, or quiet morning coffee spot.The primary suite includes cathedral ceilings, hardwood floors, sunroom access, a walk-in closet, and an updated bath with tiled walk-in shower, bench, soap niche, and floor-to-ceiling storage. A main-level secondary bedroom and hall bath add everyday convenience.The lower level expands the possibilities with a large bedroom and private bath, perfect for guests, media space, office, den, or multi-generational living. Sliding doors open to green space and additional parking. Heated and cooled bonus space off the garage adds room for hobbies, fitness, creative work, or storage and is not included in the listed square footage.Enjoy covered parking, private garage access, quiet surroundings, nearby Greenway access, and approximately 29 miles of paved trails. Minutes from restaurants, coffee shops, shopping, dog parks, downtown Nashville, and everything that makes Donelson's 37214 lifestyle so loved.
Listing Video
Property Features
Property Type: Residential - Townhouse
Basement: Yes
Basement: Finished, Full
Cooling: Central Air
Fireplaces: 1
Garage: 1 car attached
Heating: Central
Home Style: Contemporary
Lot Size: 0.03 Acres
Roof Type: Shingle
Stories: 2.0
Taxes: $2,488
Year Built: 1988
Amenities
Bookcases
Built-in Features
Ceiling Fan(s)
Extra Closets
High Ceilings
Pantry
Walk-In Closet(s)
Feature Descriptions
Appliances: Electric Oven, Electric Range, Dishwasher, Disposal, Dryer, Microwave, Refrigerator, Stainless Steel Appliance(s), Washer
Days on Site: 6
Exterior: Brick, Vinyl Siding
Fireplace: Living Room
Flooring: Wood, Luxury Vinyl, Tile
HOA Fee: 305/ Monthly
Parcel#: 084040A32300CO
Parking: Garage Faces Rear, Parking Lot
Parking Notes: Garage Faces Rear, Parking Lot
Patio/Porch: Porch, Covered
Sewer: Public Sewer
Utilities: Water Available
Water: Public
Room Sizes
Bedroom 1: 15x13
Bedroom 2: 14x13
Recreation Room: 20x13
Dining Room: 15x10
Hobby Room: 15x15
Kitchen: 20x15
Living Room: 21x15
Local Schools
High School: McGavock Comp High School
Middle School: Two Rivers Middle
Elementary School: Pennington Elementary
Listed By / Shown By

Listed By
Agency Name: Crye-Leike Music City
Agent Name: Michele Mazzu
Agency Phone: (615) 983-1075
Source: Nashville MLS
Estimate Your Payment
Estimated Payment
$ 1,264.57 per month $934.74 Principal & Interest $207.33 Property Tax $122.50 Homeowner's Insurance
323 Autumn Chase Dr | MLS# 3527271
This townhouse located at 323 Autumn Chase Dr, Nashville, TN 37214 is currently listed for sale by Crye-Leike Music City, with an asking price of $420,000. This property was built in 1988 and has 3 bedrooms and 3 full baths with 2133 sq. ft. Autumn Chase Dr is located in the Autumn Chase subdivision. Search Autumn Chase real estate on www.clcommercialrealestate.com today.