

 Site Map

-
Commercial Real Estate
- Brokerage Services
- Develop and Construct
- Group Brokerage
- Industrial
- Land
- Multi-Family
- Retail
- Property Management
- Tenant Representation
-
Group Brokerage
- Churches
- Medical Space
- Hotel/Motel
- Restaurant
BEDS3
BATHS2 full 1 partial
SQUARE FEET1,806
MLS#3525627
STATUSActive
PROPERTY TYPEResidential - Townhouse
SUBDIVISIONGenerals Run Units 12
Property Description
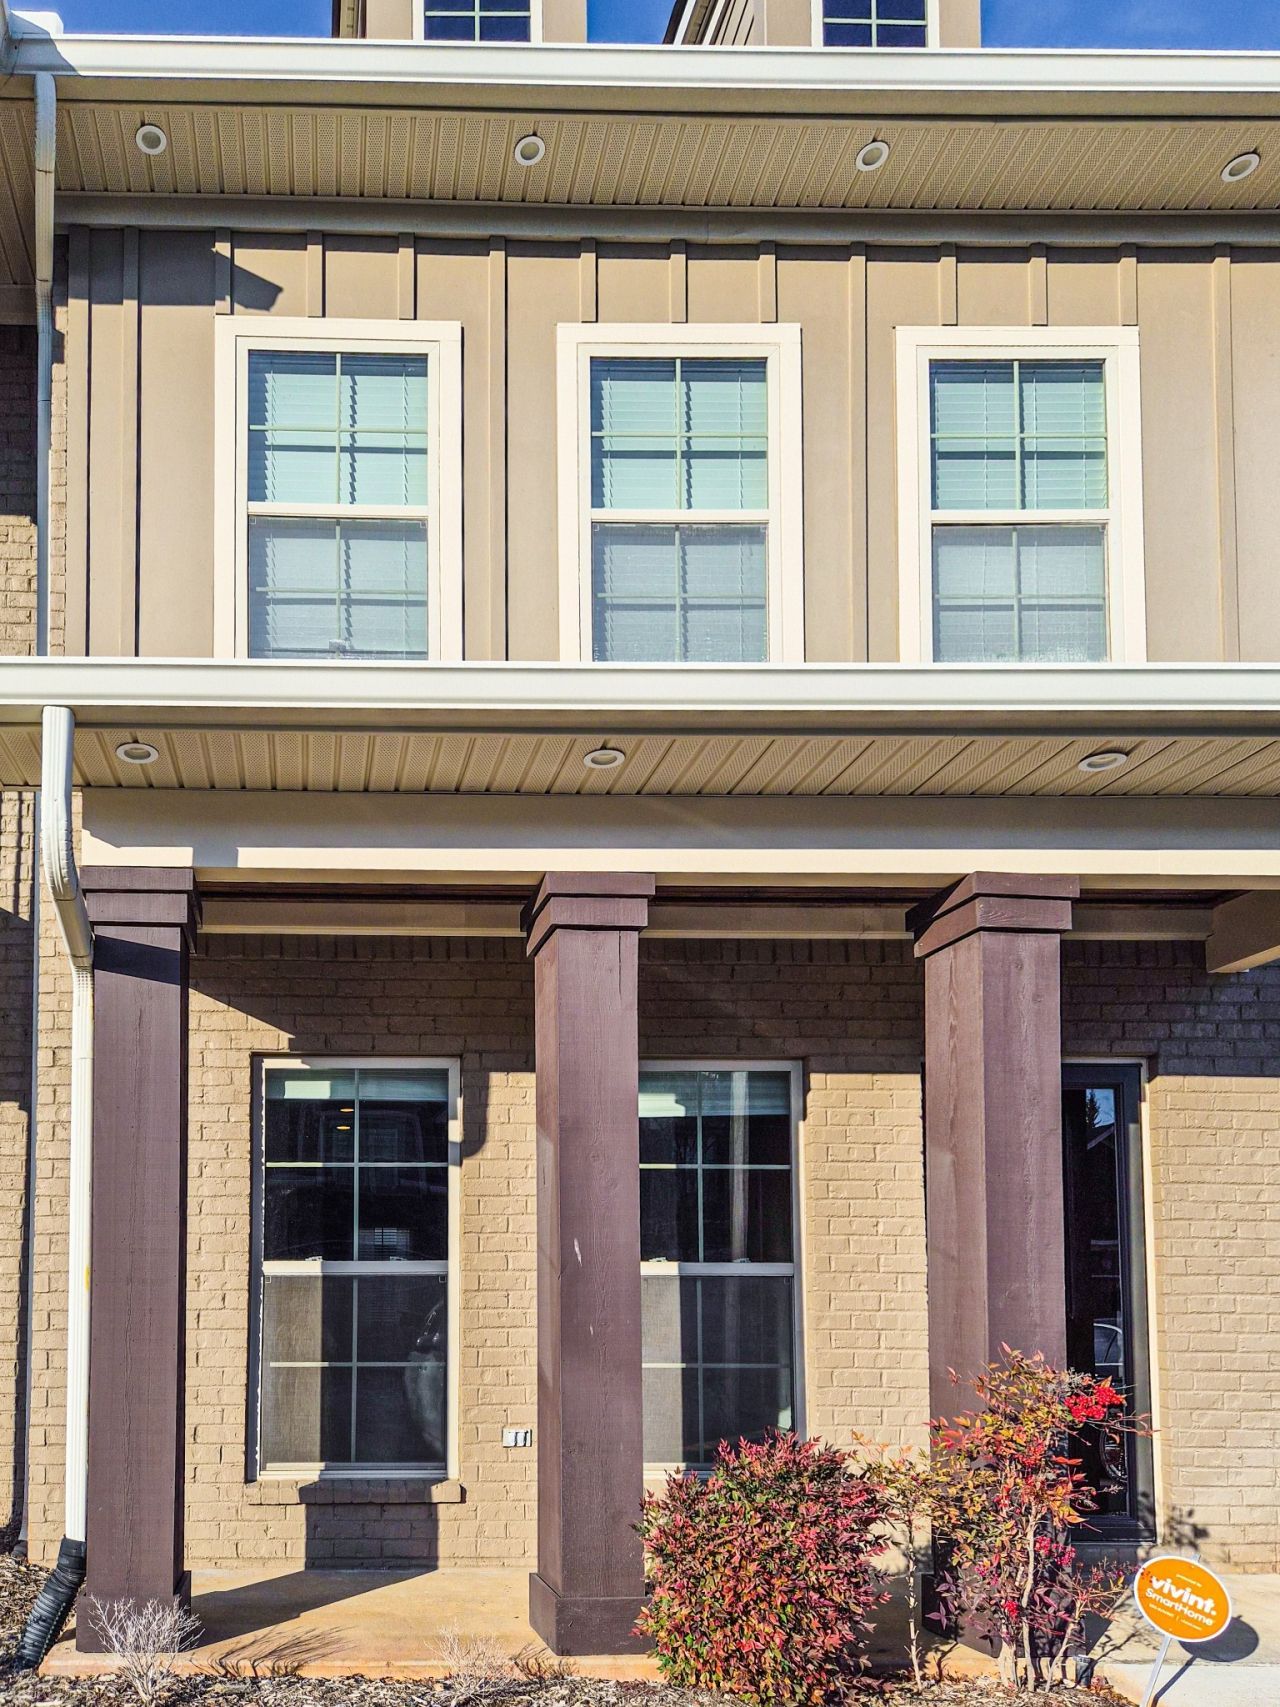
Nice unit in a gated community offering privacy and a bit of security. 3 bedroom with open floor plan, fireplace, granite counter tops and upgraded cabinetry. Nice primary bath featuring a tiled shower. Seller concessions of $5,000 offered toward buyer closing costs..
Listing Video
Property Features
Property Type: Residential - Townhouse
Basement: None
Cooling: Ceiling Fan(s), Central Air
Fireplaces: 1
Heating: Central, Heat Pump
Home Style: Traditional
Roof Type: Asphalt
Stories: 2.0
Taxes: $2,105
Year Built: 2015
Amenities
Ceiling Fan(s)
High Ceilings
Open Floorplan
Pantry
High Speed Internet
Kitchen Island
Feature Descriptions
Appliances: Electric Oven, Electric Range, Dishwasher, Disposal, Microwave, Refrigerator, Stainless Steel Appliance(s)
Association Amenities: Gated
Days on Site: 8
Exterior: Frame, Hardboard Siding, Brick, Wood Siding
Fireplace: Electric
Flooring: Carpet, Vinyl
HOA Fee: 125/ Monthly
Laundry: Electric Dryer Hookup, Washer Hookup
Parcel#: 068 00300 R0110006
Parking: Concrete
Parking Notes: Concrete
Patio/Porch: Patio, Covered, Porch
Security: Security Gate, Security System, Smoke Detector(s)
Sewer: Public Sewer
Utilities: Water Available, Cable Connected
Water: Public
Room Sizes
Bedroom 1: 12x15
Dining Room: 11x15
Kitchen: 14x15
Living Room: 15x19
Local Schools
High School: Oakland High School
Middle School: Oakland Middle School
Elementary School: Erma Siegel Elementary
Listed By / Shown By

Listed By
Agency Name: Crye-Leike, Inc., REALTORS
Agent Name: J. David Floyd
Agency Phone: (615) 848-4918
Source: Nashville MLS
Estimate Your Payment
Estimated Payment
$ 1,025.99 per month $752.02 Principal & Interest $175.42 Property Tax $98.55 Homeowner's Insurance
3227 Blue Sky Dr , Unit 12 | MLS# 3525627
This townhouse located at 3227 Blue Sky Dr , Unit 12, Murfreesboro, TN 37130 is currently listed for sale by Crye-Leike, Inc., REALTORS, with an asking price of $337,900. This property was built in 2015 and has 3 bedrooms and 2 full and 1 partial baths with 1806 sq. ft. Blue Sky Dr , Unit 12 is located in the Generals Run Units 12 subdivision. Search Generals Run Units 12 real estate on www.clcommercialrealestate.com today.