

 Site Map

-
Commercial Real Estate
- Brokerage Services
- Develop and Construct
- Group Brokerage
- Industrial
- Land
- Multi-Family
- Retail
- Property Management
- Tenant Representation
-
Group Brokerage
- Churches
- Medical Space
- Hotel/Motel
- Restaurant
BEDS3
BATHS2 full
SQUARE FEET1,549
MLS#1358896
STATUSActive
PROPERTY TYPEResidential - Single Family
SUBDIVISIONWITHROW OAKS SUBDIVISION
SCHOOLHuntsville
Property Description
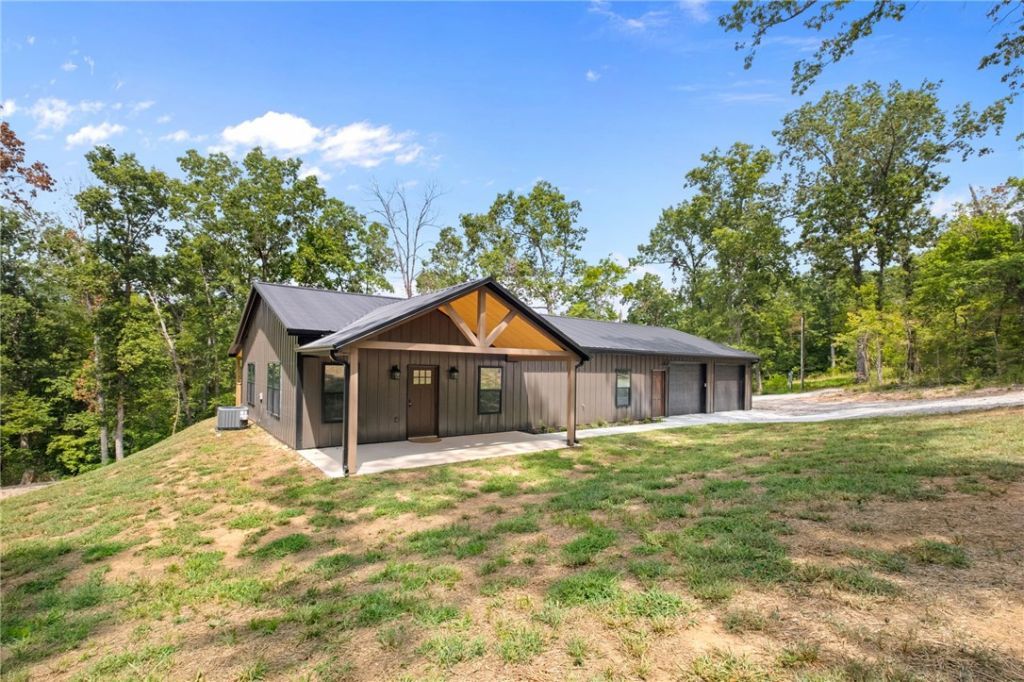
Discover the perfect blend of modern comfort and peaceful country living on 3.45 scenic acres. This thoughtfully designed 2026 modern farmhouse offers 1,549 SF, 3 bedrooms, 2 baths, and a low-maintenance metal exterior and roof, allowing more time to enjoy the outdoors. Inside, luxury vinyl plank flooring, granite countertops, soft-close cabinetry, under-cabinet lighting, upgraded appliances, double ovens, and a 3-rack dishwasher create a kitchen you'll love. The private primary suite features double vanities and an oversized walk-in shower. The finished oversized 3-bay garage includes a 12' third bay?perfect for a boat, Side x Side, mower, or workshop. The home is also pre-wired for a generator for added peace of mind. Located just 4 minutes from Withrow Springs State Park, this property is ideal for families, empty nesters, or outdoor enthusiasts seeking a low-maintenance home with room for adventure.
Property Features
Property Type: Residential - Single Family
Cooling: Central Air
Heating: Electric
Lot Size: 3.45 Acres
Roof Type: Metal
Stories: 1.0
Taxes: $186
Year Built: 2026
Amenities
Ceiling Fan(s)
Eat-in Kitchen
Pantry
Walk-In Closet(s)
Concrete Driveway
Gravel Driveway
Feature Descriptions
Appliances: Double Oven, Dishwasher, Electric Cooktop, Electric Oven, Electric Water Heater
Community Features: Near State Park, Park, Trails/Paths
Days on Site: 4
Exterior: Metal Siding
Fencimg: None
Flooring: Luxury Vinyl Plank
Laundry: Washer Hookup, Dryer Hookup
Lot: Landscaped, Not In Subdivision, Near Park, Outside City Limits, Rural Lot, Secluded, Views, Wooded
Parcel#: 061-00007-000
Parking: Attached, Garage, Circular Driveway
Parking Notes: Attached, Garage, Circular Driveway
Patio/Porch: Covered, Deck, Patio, Porch
Sewer: Septic Tank
Utilities: Electricity Available, Fiber Optic Available, Septic Available, Water Available
Water: Public
Water Features: None
Room Sizes
Garage: 29.6 X 33 Level - Main
Eatin Kitchen: 13.7 X 16.5 Level - Main
Bedroom: 11.10 X 10.4 Level - Main
Bedroom: 11.10 X 9.11 Level - Main
Primary Bathroom: 9.5 X 6 Level - Main
Primary Bedroom: 16.2 X 13.10 Level - Main
Living Room: 13.7 X 16.5 Level - Main
Local Schools
School District: Huntsville
Listed By / Shown By
Listed By
Agency Name: Coldwell Banker Harris McHaney & Faucette -Fayette
Shown By
Agency Title: Crye-Leike Real Estate Services
Agency Phone:

Source: NWAKBOR MLS
Estimate Your Payment
Estimated Payment
$ 1,060.15 per month $923.61 Principal & Interest $15.50 Property Tax $121.04 Homeowner's Insurance
322 Madison 1458 | MLS# 1358896
This single family home located at 322 Madison 1458, Huntsville, AR 72740 is currently listed for sale with an asking price of $415,000. This property was built in 2026 and has 3 bedrooms and 2 full baths with 1549 sq. ft. Madison 1458 is located in the WITHROW OAKS SUBDIVISION subdivision within the Huntsville school district. Search WITHROW OAKS SUBDIVISION real estate on www.clcommercialrealestate.com today.