

 Site Map

-
Commercial Real Estate
- Brokerage Services
- Develop and Construct
- Group Brokerage
- Industrial
- Land
- Multi-Family
- Retail
- Property Management
- Tenant Representation
-
Group Brokerage
- Churches
- Medical Space
- Hotel/Motel
- Restaurant
BEDS3
BATHS2 full
SQUARE FEET2,106
MLS#10712570
STATUSUnder Contract
PROPERTY TYPEResidential - Single Family
SUBDIVISIONCrystal Lake Village
NEIGHBORHOODHampton
Property Description
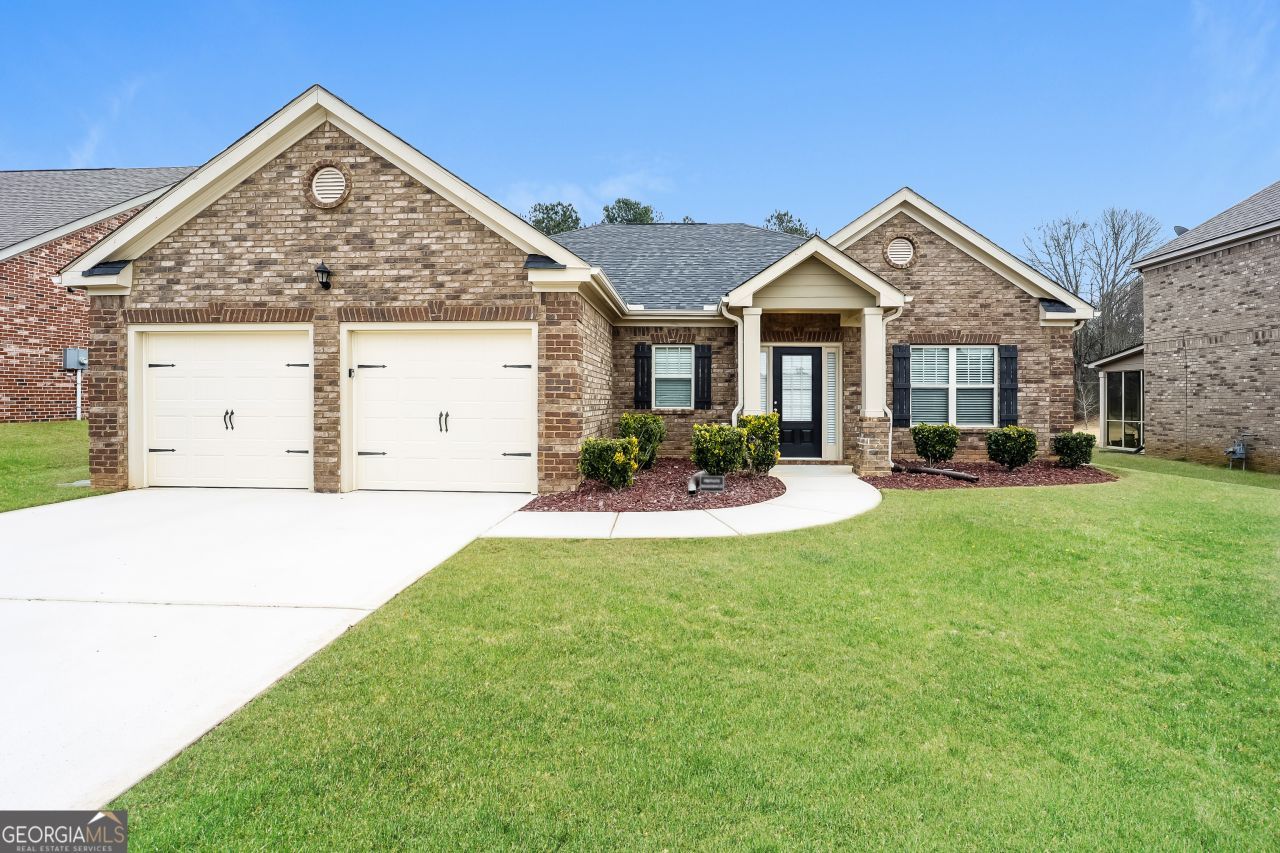
Located in a quiet Hampton neighborhood, this well-maintained residence offers comfortable living with convenient access to everyday amenities. The home features a spacious layout with abundant natural light, functional living areas, and a kitchen designed for both daily use and entertaining. The primary suite provides a relaxing retreat, while additional bedrooms offer flexibility for family, guests, or a home office. Enjoy outdoor living with a private backyard ideal for relaxing or gatherings. The property is conveniently located just minutes from Downtown Hampton, Atlanta Motor Speedway, and Tanger Outlets Locust Grove, offering a variety of shopping, dining, and entertainment options. Easy access to I-75 and Highway 19/41 provides a straightforward commute to McDonough, Stockbridge, and Hartsfield-Jackson Atlanta International Airport. A great opportunity to own a home in a growing Henry County community with convenient access to parks, schools, shopping, and major roadways.
Property Features
Property Type: Residential - Single Family
Basement: None
Cooling: Electric, Ceiling Fan(s), Central Air, Zoned, Dual
Garage: 2 car attached
Heating: Natural Gas, Zoned, Dual
Home Style: Brick 4 Side, Craftsman, Traditional
Roof Type: Composition
Stories: 2.0
Taxes: $6,747
Year Built: 2017
Feature Descriptions
Additional Rooms: Foyer, Laundry, Family Room
Amenities: Playground, Pool, Sidewalks, Street Lights
Appliances: Gas Water Heater, Dishwasher, Microwave, Range
Days on Site: 168
Dining Room: Separate Room
Fireplace Type: Family Room, Factory Built
Flooring: Hardwood
Foundation: Slab
Interior: Tray Ceiling(s), High Ceilings, Double Vanity, Entrance Foyer, Soaking Tub, Separate Shower, Walk-In Closet(s)
Kitchen: Kitchen Island, Pantry, Solid Surface Counters
Parking Notes: Garage, Attached, Kitchen Level
Security Features: Smoke Detector(s)
Sewer: Public Sewer
Swimming Pool: Yes
Topography: Level
Utilities: Underground Utilities, Sewer Connected
Water: Public
Water: No Dock Or Boathouse
Local Schools
High School: Dutchtown
Middle School: Dutchtown
Elementary School: Dutchtown
Listed By / Shown By
Listed By
Agency Name: Sovereign Real Estate Group
Agency Phone: 305-662-1502
Shown By
Agency Title: Crye-Leike Real Estate Services
Agency Phone:

Source: GAMLS
Estimate Your Payment
Estimated Payment
$ 1,443.28 per month $778.95 Principal & Interest $562.25 Property Tax $102.08 Homeowner's Insurance
3217 Alhambra Circle, Unit 62 | MLS# 10712570
This single family home located at 3217 Alhambra Circle, Unit 62, Hampton, GA 30228 is currently listed for sale with an asking price of $350,000. This property was built in 2017 and has 3 bedrooms and 2 full baths with 2106 sq. ft. Alhambra Circle, Unit 62 is located in the Crystal Lake Village subdivision. Search Crystal Lake Village real estate on www.clcommercialrealestate.com today.