

 Site Map

-
Commercial Real Estate
- Brokerage Services
- Develop and Construct
- Group Brokerage
- Industrial
- Land
- Multi-Family
- Retail
- Property Management
- Tenant Representation
-
Group Brokerage
- Churches
- Medical Space
- Hotel/Motel
- Restaurant
BEDS3
BATHS2 full
SQUARE FEET2,386
MLS#3520700
STATUSActive
PROPERTY TYPEResidential - Single Family
SUBDIVISIONStaghorn Sec 3
Property Description
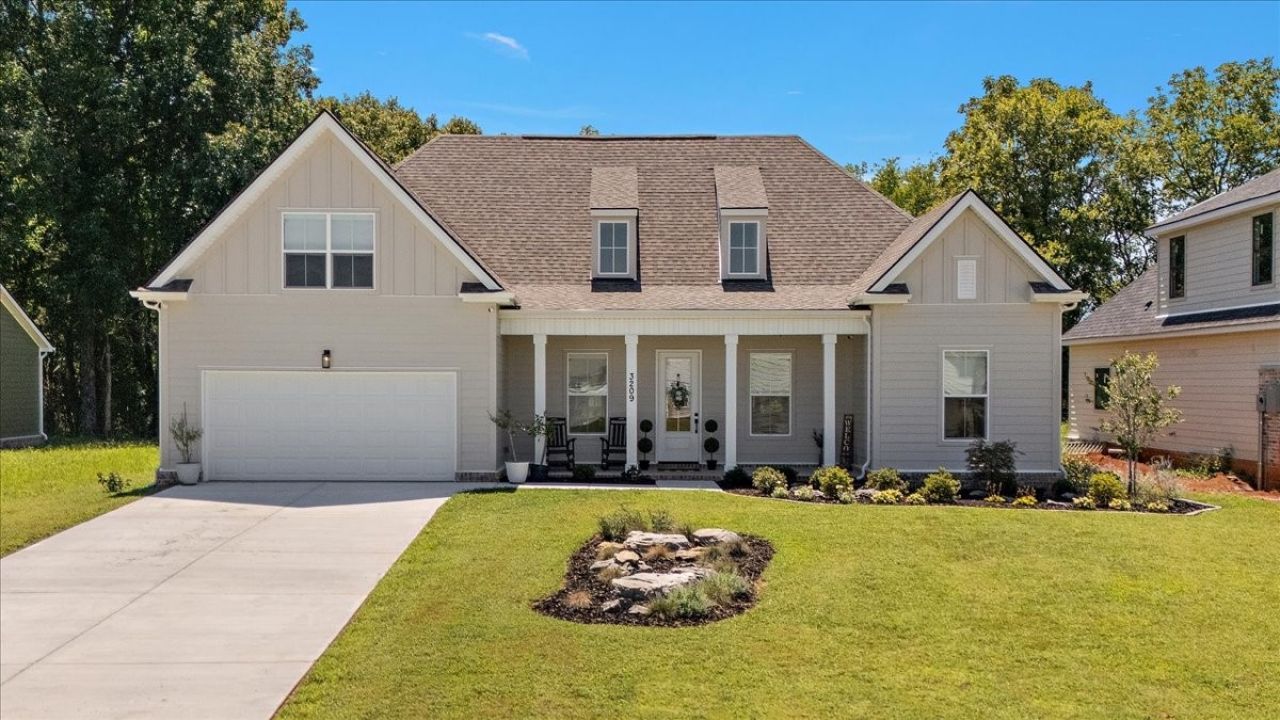
Modern luxury meets peaceful country views! Situated on one of the best lots in the neighborhood-backing directly to a tranquil family farm-this 3-bedroom, 2-bathroom residence offers 2,386 square feet of chic, elevated living space. Grand 8-foot entry doors welcome you into a light-filled interior featuring soaring vaulted ceilings, contrast trim work, wide-plank LVP flooring, custom Roman shades, and massive 70-inch windows framing panoramic views. The chef's dream kitchen centers around a massive 9-foot quartz island, paired with upgraded quartz countertops, a high-gloss white tile backsplash, 42-inch cabinetry with crown molding, a walk-in pantry, and an upgraded lighting package. The primary suite is a private retreat boasting a custom built-in closet and a luxurious fully upgraded tile shower. Premium features extend to the laundry room, complete with matching 42-inch cabinets, quartz countertops, upgraded tile, and a custom folding table. Unwind on your private back patio while taking in unobstructed farmland vistas-this property is an absolute must-see!
Property Features
Property Type: Residential - Single Family
Basement: None
Cooling: Ceiling Fan(s), Central Air, Electric
Garage: 2 car attached
Heating: Central, Electric
Lot Size: 0.23 Acres
Stories: 2.0
Taxes: $1,060
Year Built: 2025
Amenities
Ceiling Fan(s)
Extra Closets
High Ceilings
Open Floorplan
Pantry
Smart Thermostat
Walk-In Closet(s)
Kitchen Island
Feature Descriptions
Appliances: Electric Oven, Electric Range, Dishwasher, Microwave, Refrigerator, Smart Appliance(s)
Association Amenities: Playground
Days on Site: 10
Exterior: Hardboard Siding
Flooring: Luxury Vinyl, Tile
HOA Fee: 100/ Monthly
Laundry: Electric Dryer Hookup, Washer Hookup
Lot: Level
Parcel#: 183E D 00800 R0138865
Parking: Garage Faces Front
Parking Notes: Garage Faces Front
Patio/Porch: Patio, Covered, Porch
Security: Fire Sprinkler System
Sewer: STEP System
Topography: Level
Utilities: Electricity Available, Water Available
Water: Private
Room Sizes
Bedroom 1: 14x11
Bedroom 2: 10x10
Bedroom 3: 10x10
Recreation Room: 14x24
Dining Room: 11x10
Kitchen: 11x22
Living Room: 15x20
Other Room: 10x5
Local Schools
High School: Rockvale High School
Middle School: Rockvale Middle School
Elementary School: Rockvale Elementary
Listed By / Shown By
Listed By
Agency Name: Keller Williams Realty Nashville/Franklin
Agency Phone: 6157781818
Shown By
Agency Title: Crye-Leike Real Estate Services
Agency Phone:

Source: Nashville MLS
Estimate Your Payment
Estimated Payment
$ 1,535.49 per month $1,279.48 Principal & Interest $88.33 Property Tax $167.68 Homeowner's Insurance
3209 Stonehorn Dr | MLS# 3520700
This single family home located at 3209 Stonehorn Dr, Bell Buckle, TN 37020 is currently listed for sale with an asking price of $574,900. This property was built in 2025 and has 3 bedrooms and 2 full baths with 2386 sq. ft. Stonehorn Dr is located in the Staghorn Sec 3 subdivision. Search Staghorn Sec 3 real estate on www.clcommercialrealestate.com today.