

 Site Map

-
Commercial Real Estate
- Brokerage Services
- Develop and Construct
- Group Brokerage
- Industrial
- Land
- Multi-Family
- Retail
- Property Management
- Tenant Representation
-
Group Brokerage
- Churches
- Medical Space
- Hotel/Motel
- Restaurant
BEDS3
BATHS2 full
SQUARE FEET1,822
MLS#26034563
STATUSNew Listing
PROPERTY TYPEResidential - Single Family
SUBDIVISIONECHO VALLEY
NEIGHBORHOODLittle Rock
Property Description
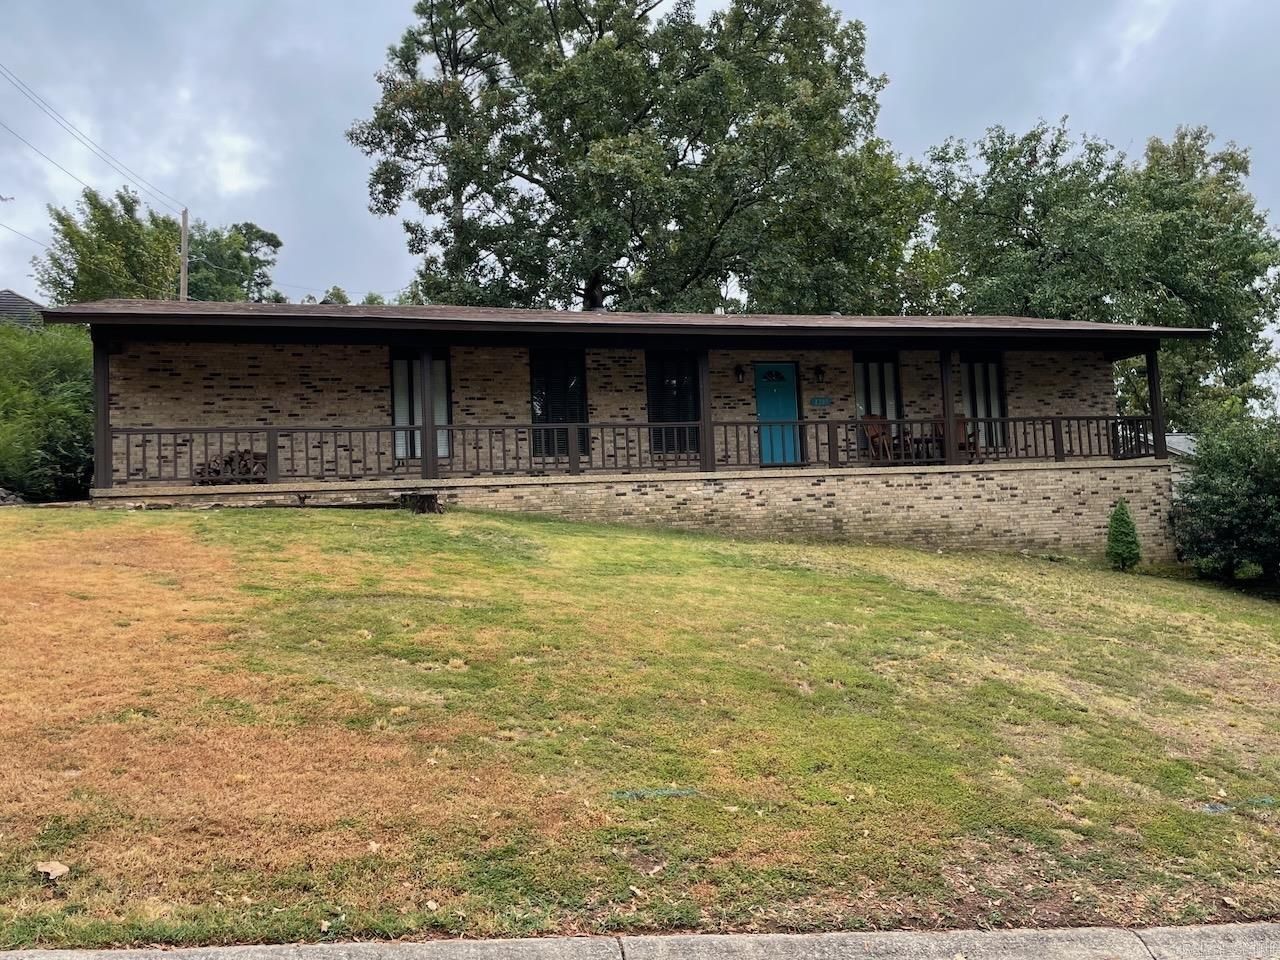
Located in Little Rockâ??s desirable Echo Valley subdivision, this beautiful brick home offers a charming front porch, side-entry garage, and private backyard. Inside, the spacious formal living room is ideal for an office, dining area, or study. The family room features hardwood floors and a built-in fireplace, while the eat-in kitchen includes a breakfast bar, ample storage, counter space, and new appliances. An oversized laundry room adds flexibility and convenience. The primary bedroom will easily accommodate a king size bed has a private full bath. There are additional bedrooms a second bathroom. Out back, enjoy a newly finished deck and fully fenced yard. The Echo Valley HOA includes access to the neighborhood swimming pool and playground. Updates include: Roof 2021, HVAC 2020, HW heater 2019, and kitchen oven/range and microwave in 2026.
Property Features
Property Type: Residential - Single Family
Basement: None
Cooling: Central
Fenced: Yes
Heating: Central Heat
Home Style: Ranch
Lot Size: 0.26 Acres
Roof Type: Architectural Shingle
Stories: 1.0
Taxes: $2,153
Year Built: 1973
Amenities
Washer Connection
Dryer Connection-Electric
Water Heater-Gas
Window Treatments
Floored Attic
Ceiling Fan(s)
Breakfast Bar
Deck
Fully Fenced
Guttering
Chain Link
Feature Descriptions
Appliance(s)/Kitchen Equipment: Free-Standing Stove, Microwave, Electric Range, Surface Range, Dishwasher, Trash Compactor, Pantry, Ice Maker Connection
Area Amenities: Swimming Pool(s), Playground, Picnic Area, Mandatory Fee
Days on Site: 6
Dining: Separate Dining Room, Eat-In Kitchen, Breakfast Bar
Exterior: Brick
Fireplace: Woodburning-Site-Built, Gas Starter
Flooring: Carpet, Vinyl, Tile
Lot descriprion: Sloped, In Subdivision, Down Slope
Lot Dimensions: 0.26 acre(s)
Other Room(s): Formal Living Room, Laundry
Parking Notes: Garage, Two Car, Side Entry
Sewer: Public Sewer
Water: Public Water
Listed By / Shown By
Listed By
Agency Name: Ascent Real Estate
Agency Phone: 501-590-8659
Shown By
Agency Title: Crye-Leike Real Estate Services
Agency Phone:

Source: Arkansas MLS
Estimate Your Payment
Estimated Payment
$ 773.23 per month $525.01 Principal & Interest $179.42 Property Tax $68.80 Homeowner's Insurance
3209 Misty Lane | MLS# 26034563
This single family home located at 3209 Misty Lane , Little Rock, AR 72227 is currently listed for sale with an asking price of $235,900. This property was built in 1973 and has 3 bedrooms and 2 full baths with 1822 sq. ft. Misty Lane is located in the ECHO VALLEY subdivision. Search ECHO VALLEY real estate on www.clcommercialrealestate.com today.