

 Site Map

-
Commercial Real Estate
- Brokerage Services
- Develop and Construct
- Group Brokerage
- Industrial
- Land
- Multi-Family
- Retail
- Property Management
- Tenant Representation
-
Group Brokerage
- Churches
- Medical Space
- Hotel/Motel
- Restaurant
BEDS3
BATHS2 full 1 partial
SQUARE FEET2,404
MLS#3526763
STATUSUnder Contract - Showing
PROPERTY TYPEResidential - Single Family
SUBDIVISIONBrookview Forest
Property Description
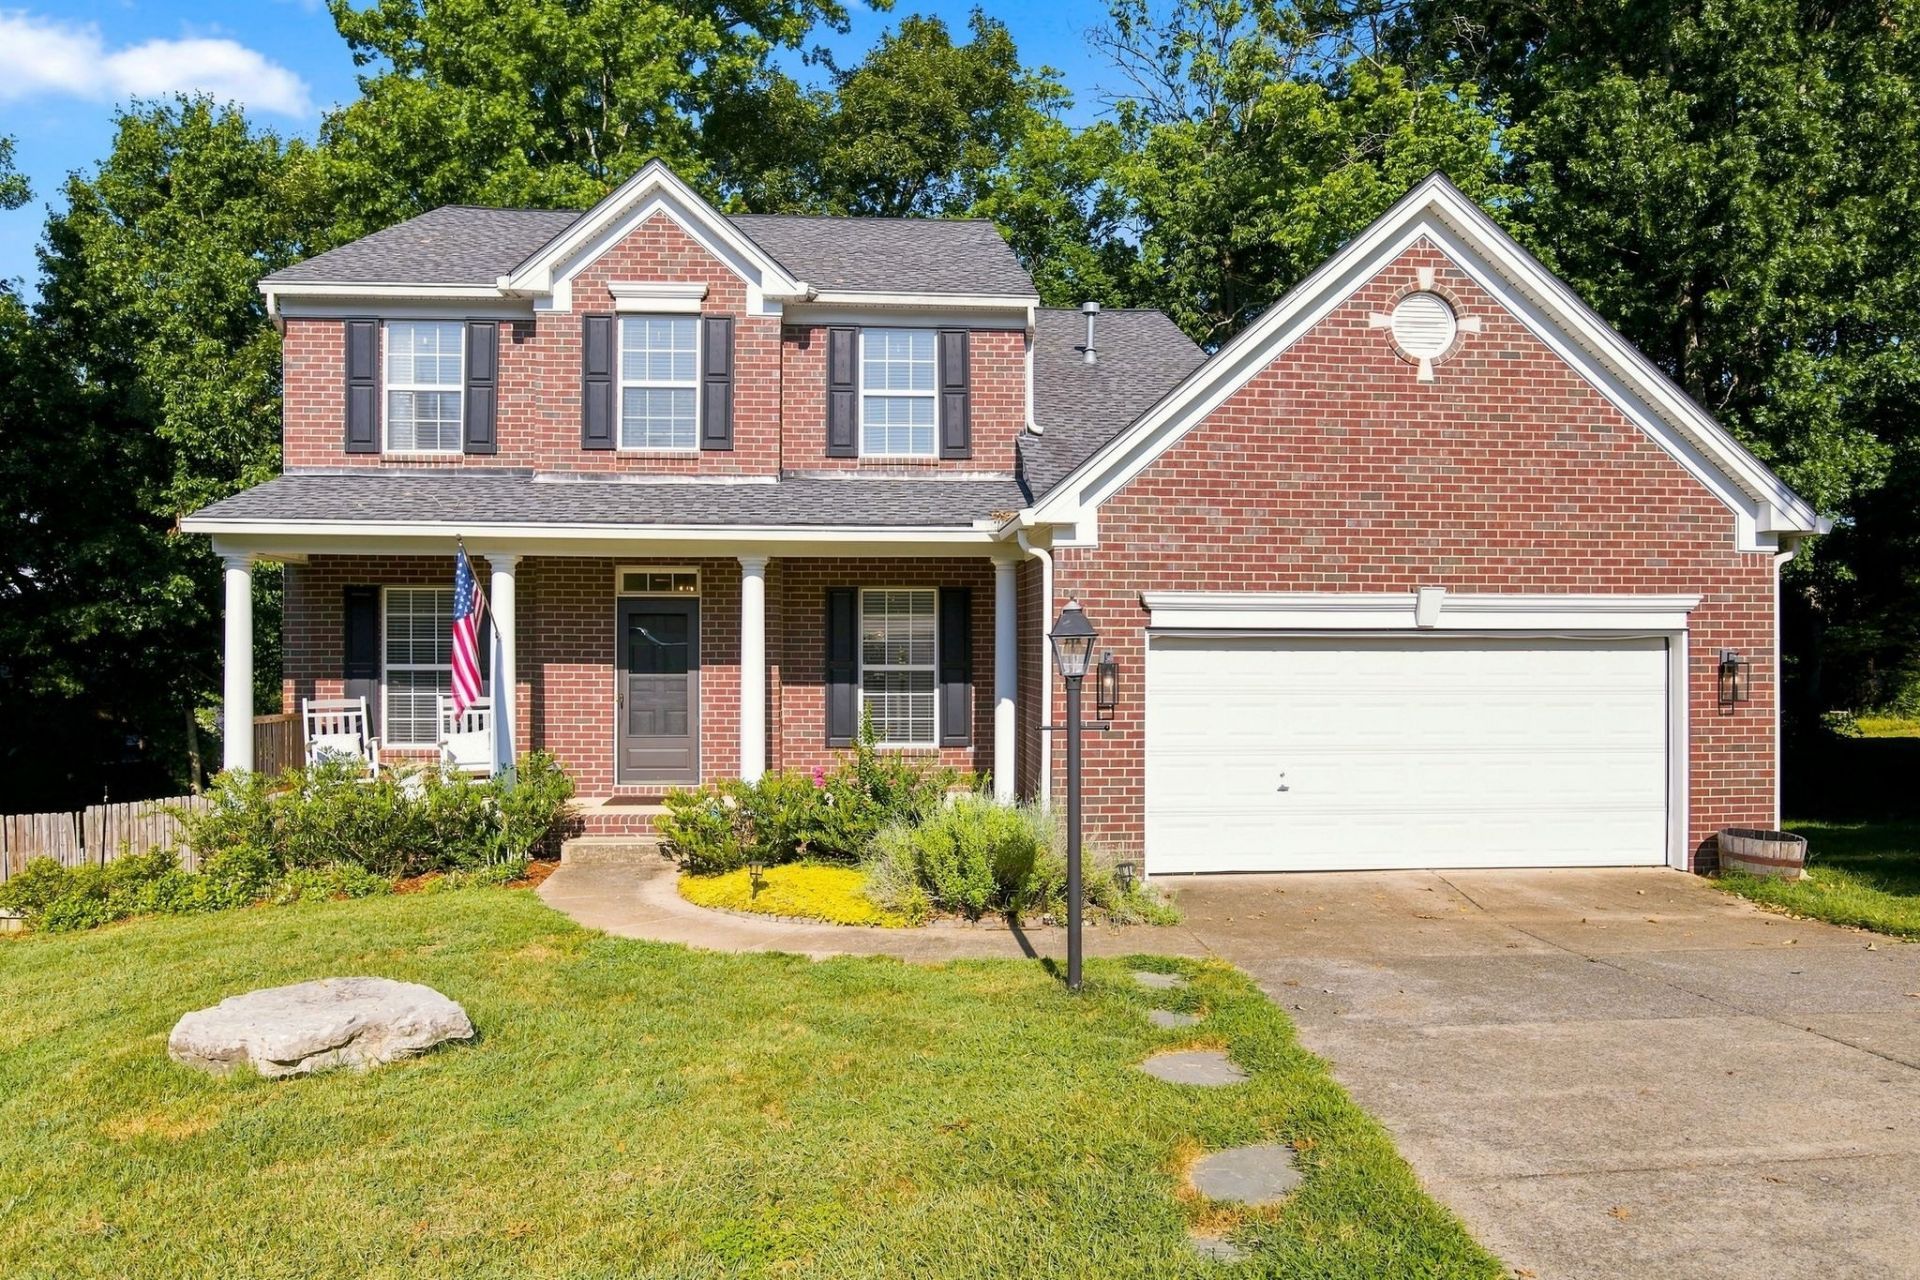
MOVE-IN READY in Brookview Forest with major updates already done! New open and covered decks, fresh paint, new main HVAC, quartz countertops, gas range, stainless appliances, custom built-ins and more. This 3-bedroom home also gives you a dedicated office room, large bonus room, and separate gym/workshop space off the garage offering flexibility that is hard to find.The updated kitchen opens naturally into the living and dining areas, while the two-level deck overlooks an oversized fenced backyard, perfect for morning coffee, grilling, entertaining or winding down at the end of the day.Tucked at the end of a cul-de-sac in a sidewalk community with a neighborhood pool and playground, you're just minutes from Brentwood, Franklin and Nolensville. If you've been waiting for the right combination of space, updates, location and outdoor living, THIS IS IT!
Property Features
Property Type: Residential - Single Family
Basement: Crawl Space
Cooling: Central Air
Fireplaces: 1
Garage: 2 car attached
Heating: Central
Lot Size: 0.28 Acres
Roof Type: Asphalt
Stories: 2.0
Taxes: $2,873
Year Built: 2004
Amenities
Ceiling Fan(s)
Open Floorplan
Feature Descriptions
Appliances: Gas Oven, Gas Range, Dishwasher, Microwave, Stainless Steel Appliance(s)
Association Amenities: Playground, Pool, Sidewalks, Underground Utilities
Days on Site: 6
Exterior: Brick, Vinyl Siding
Fencing: Back Yard
Fireplace: Gas
Flooring: Carpet, Wood, Tile
HOA Fee: 62/ Monthly
Lot Dimensions: 38 X 150
Parcel#: 180040B02700CO
Parking: Garage Door Opener, Attached, Driveway
Parking Notes: Garage Door Opener, Attached, Driveway
Patio/Porch: Deck, Covered, Porch
Sewer: Public Sewer
Utilities: Water Available
Water: Public
Room Sizes
Bedroom 1: 16x13
Bedroom 2: 11x10
Bedroom 3: 11x10
Recreation Room: 20x10
Dining Room: 13x10
Kitchen: 20x13
Living Room: 15x13
Other Room: 11x10
Other Room 2: 12x10
Local Schools
High School: John Overton Comp High School
Middle School: William Henry Oliver Middle
Elementary School: May Werthan Shayne Elementary School
Listed By / Shown By

Listed By
Agency Name: Crye-Leike Realty
Agent Name: Peter Noble
Agency Phone: (615) 308-1908
Source: Nashville MLS
Estimate Your Payment
Estimated Payment
$ 1,787.52 per month $1,368.72 Principal & Interest $239.42 Property Tax $179.38 Homeowner's Insurance
3208 Woodspring Ct | MLS# 3526763
This single family home located at 3208 Woodspring Ct, Nashville, TN 37211 is currently listed for sale by Crye-Leike Realty, with an asking price of $615,000. This property was built in 2004 and has 3 bedrooms and 2 full and 1 partial baths with 2404 sq. ft. Woodspring Ct is located in the Brookview Forest subdivision. Search Brookview Forest real estate on www.clcommercialrealestate.com today.