

 Site Map

-
Commercial Real Estate
- Brokerage Services
- Develop and Construct
- Group Brokerage
- Industrial
- Land
- Multi-Family
- Retail
- Property Management
- Tenant Representation
-
Group Brokerage
- Churches
- Medical Space
- Hotel/Motel
- Restaurant
BEDS2
BATHS2 full
SQUARE FEET1,264
MLS#3526364
STATUSActive
PROPERTY TYPEResidential - Single Family
SUBDIVISIONParkside @ Aspen Grove
Property Description
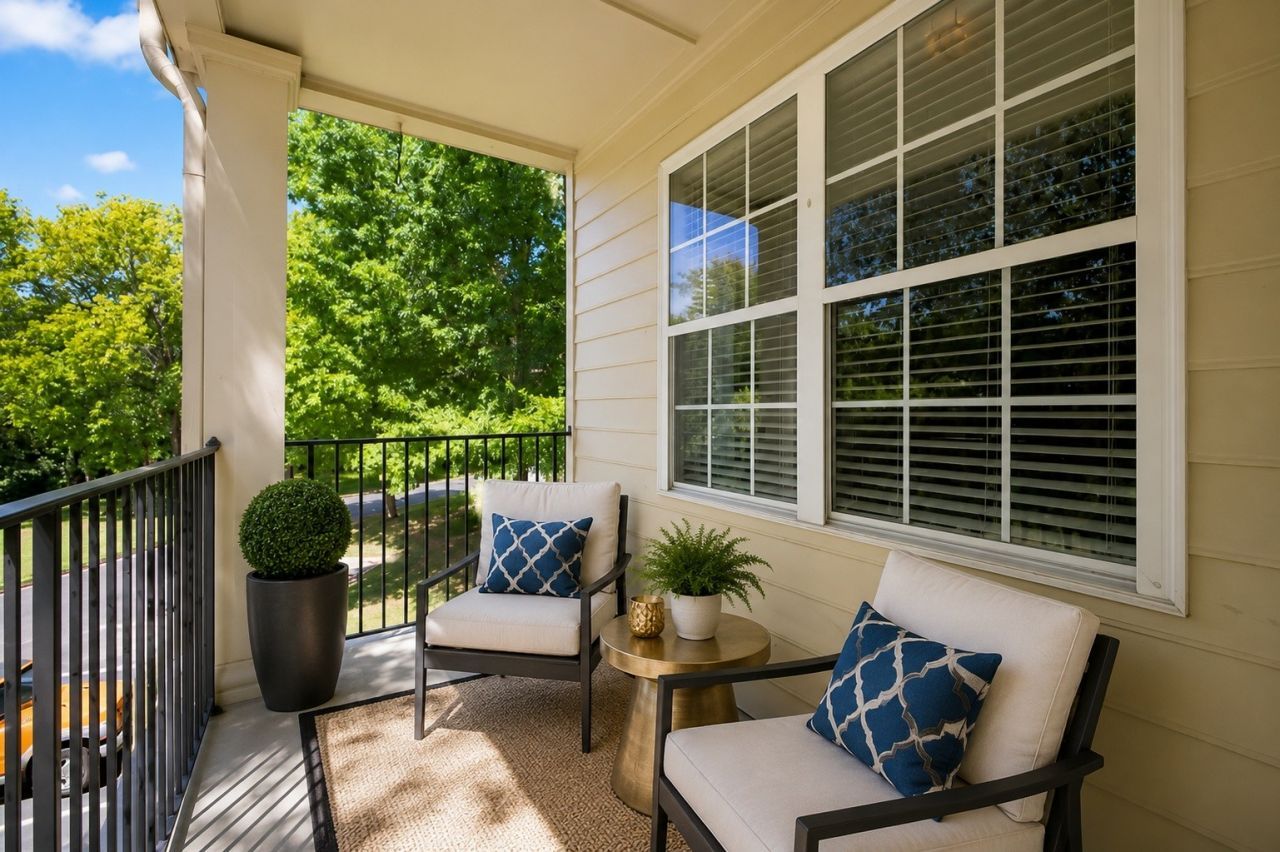
You will love the peaceful setting and beautiful views overlooking the Aspen Grove trails and greenway in this second floor condo at Parkside Aspen Grove in the heart of Cool Springs. This well-maintained unit offers elevator access and a large storage unit providing plenty of convenient storage.The home features fresh interior paint, hardwood floors throughout the living areas, and tile floors in the kitchen and laundry room. The primary suite includes an ensuite bath with a walk-in shower and a large walk-in closet. Several appliances have been replaced within the last three years. The condo is in move-in-ready, like-new condition.Beyond the home itself, residents enjoy meticulously maintained grounds and a well-cared-for community atmosphere. The HOA has also recently resurfaced the parking lot, with no special assessment to homeowners, offering added value and peace of mind for future owners. HOA has healthy reserves. A wonderful opportunity to enjoy low-maintenance living in the heart of Cool Springs, close to shopping, dining, entertainment, and major commuter routes.
Listing Video
Property Features
Property Type: Residential - Single Family
Basement: None
Cooling: Central Air
Heating: Central
Stories: 1.0
Taxes: $2,184
Year Built: 2007
Feature Descriptions
Appliances: Electric Oven, Cooktop, Dishwasher, Disposal, Dryer, Microwave, Refrigerator, Washer
Association Amenities: Gated, Park, Pool, Sidewalks, Underground Utilities, Trail(s)
Days on Site: 5
Exterior: Brick
Flooring: Wood, Tile
HOA Fee: 495/ Monthly
Pool: In Ground
Sewer: Public Sewer
Swimming Pool: Yes
Utilities: Water Available
Water: Public
Room Sizes
Bedroom 1: 14x12
Bedroom 2: 12x11
Kitchen: 13x12
Living Room: 24x14
Local Schools
High School: Centennial High School
Middle School: Freedom Middle School
Elementary School: Johnson Elementary
Listed By / Shown By

Listed By
Agency Name: Crye-Leike, Inc., REALTORS
Agent Name: Susan Marlow
Agency Phone: (615) 659-0192
Source: Nashville MLS
Estimate Your Payment
Estimated Payment
$ 1,285.81 per month $975.91 Principal & Interest $182.00 Property Tax $127.90 Homeowner's Insurance
3201 Aspen Grove Dr, Unit H4 | MLS# 3526364
This single family home located at 3201 Aspen Grove Dr, Unit H4, Franklin, TN 37067 is currently listed for sale by Crye-Leike, Inc., REALTORS, with an asking price of $438,500. This property was built in 2007 and has 2 bedrooms and 2 full baths with 1264 sq. ft. Aspen Grove Dr, Unit H4 is located in the Parkside @ Aspen Grove subdivision. Search Parkside @ Aspen Grove real estate on www.clcommercialrealestate.com today.